
609 W. Randolph
Chicago, USA 2021
Project Overview
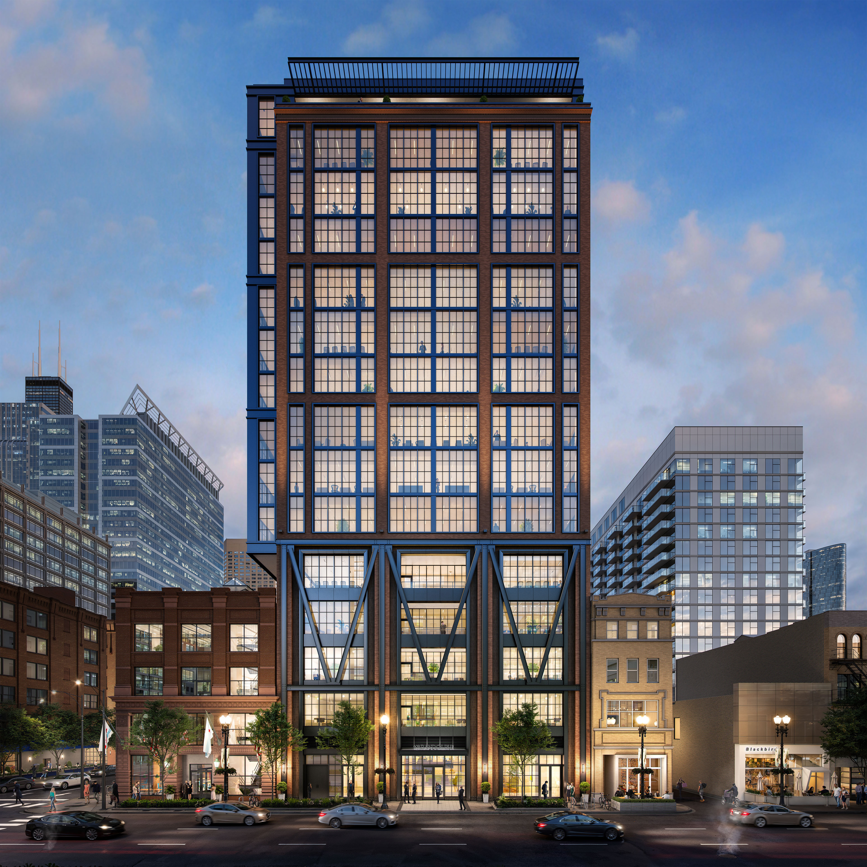
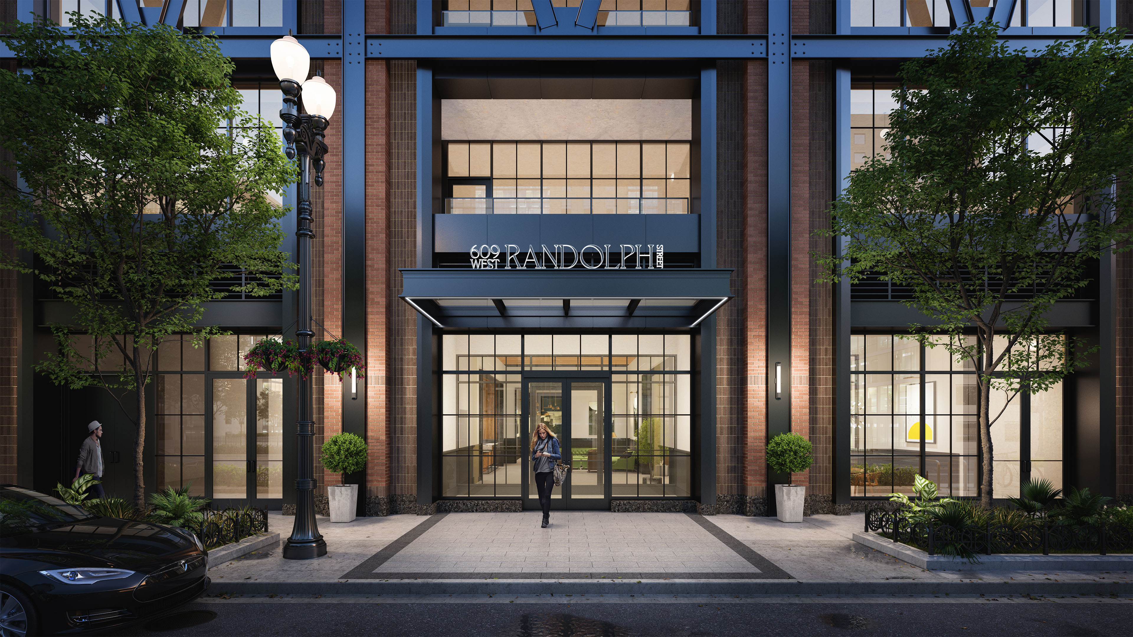
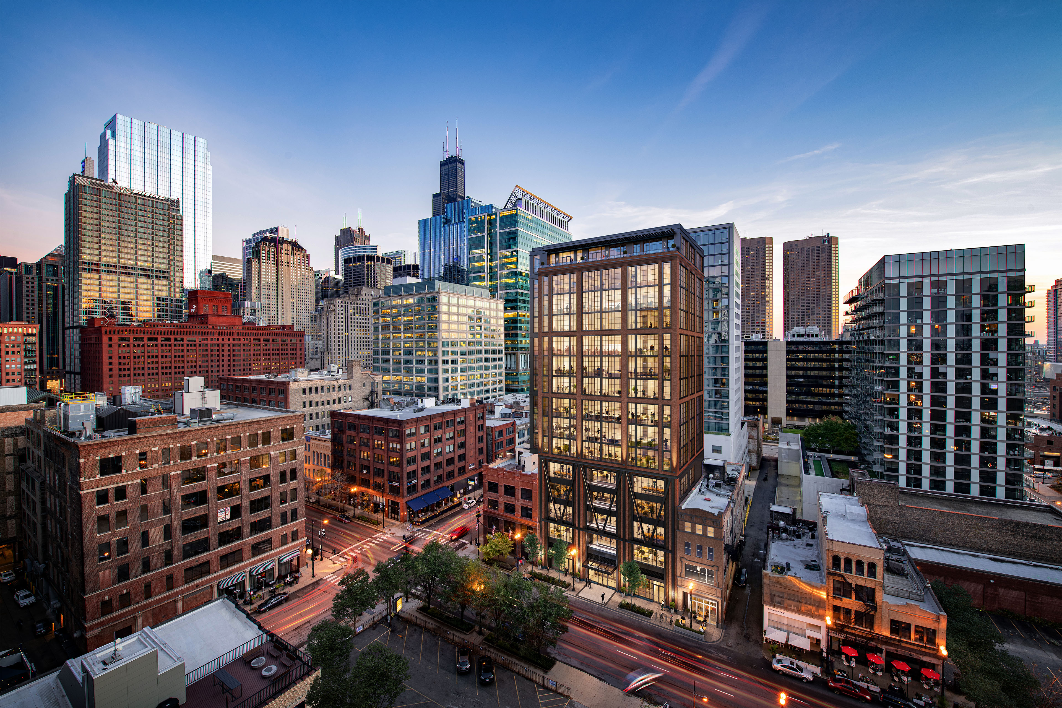
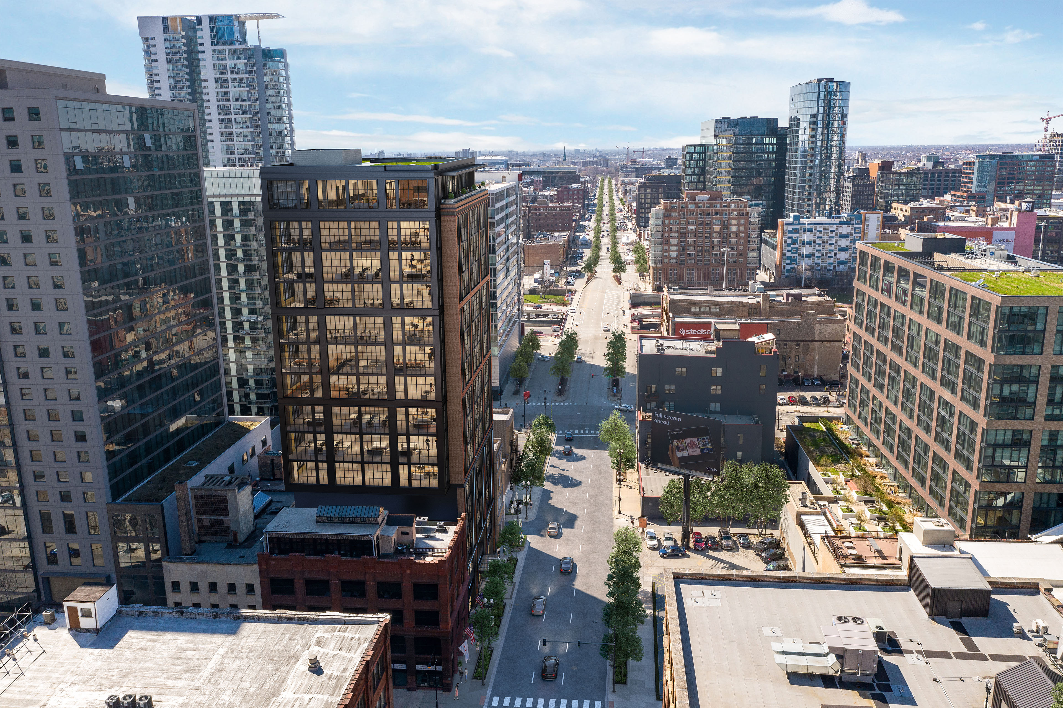
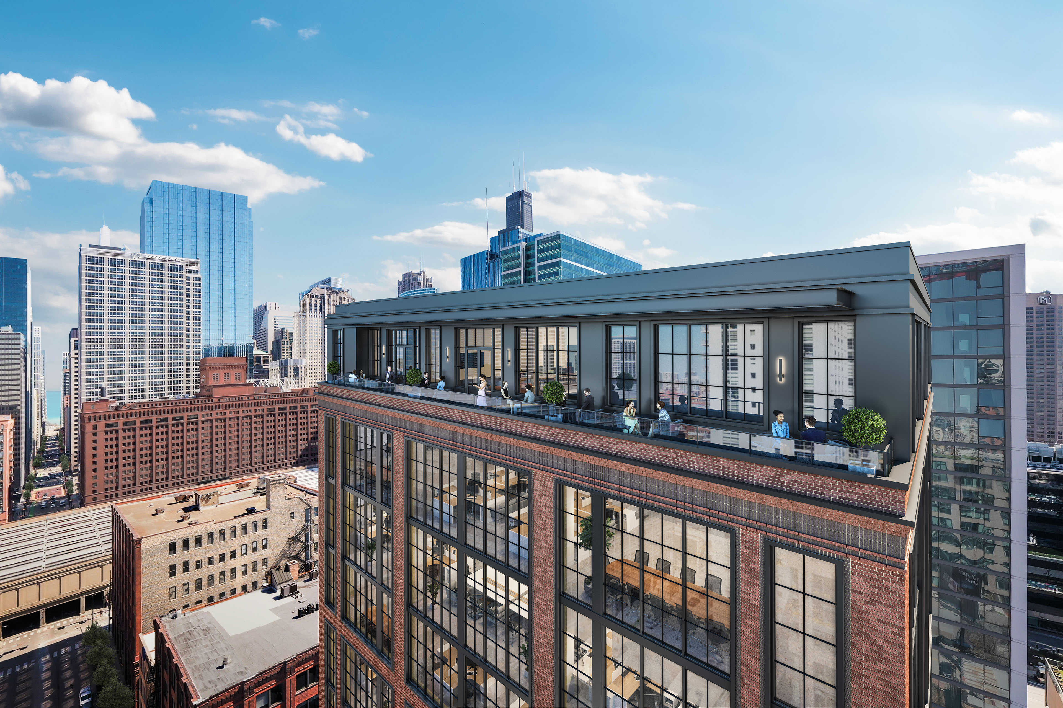
609 W. Randolph is a contemporary office development in Chicago that combines industrial-inspired architecture with a refined urban character. The design features a brick facade, large grid windows, exposed structural elements, and a rooftop terrace, creating a modern workplace that integrates naturally into the surrounding city context.
Services Provided: Exterior Visualization.
Get in Touch
Let’s discuss how ARTMOUNT can support your project with architectural visualization, animation, interactive presentations, or visual production.
+380685085994
info@artmount.net
53 Sicheslavska Naberezhna St., Dnipro, 49027, Ukraine