Salzmann Quartier

Kassel, Germany 2025
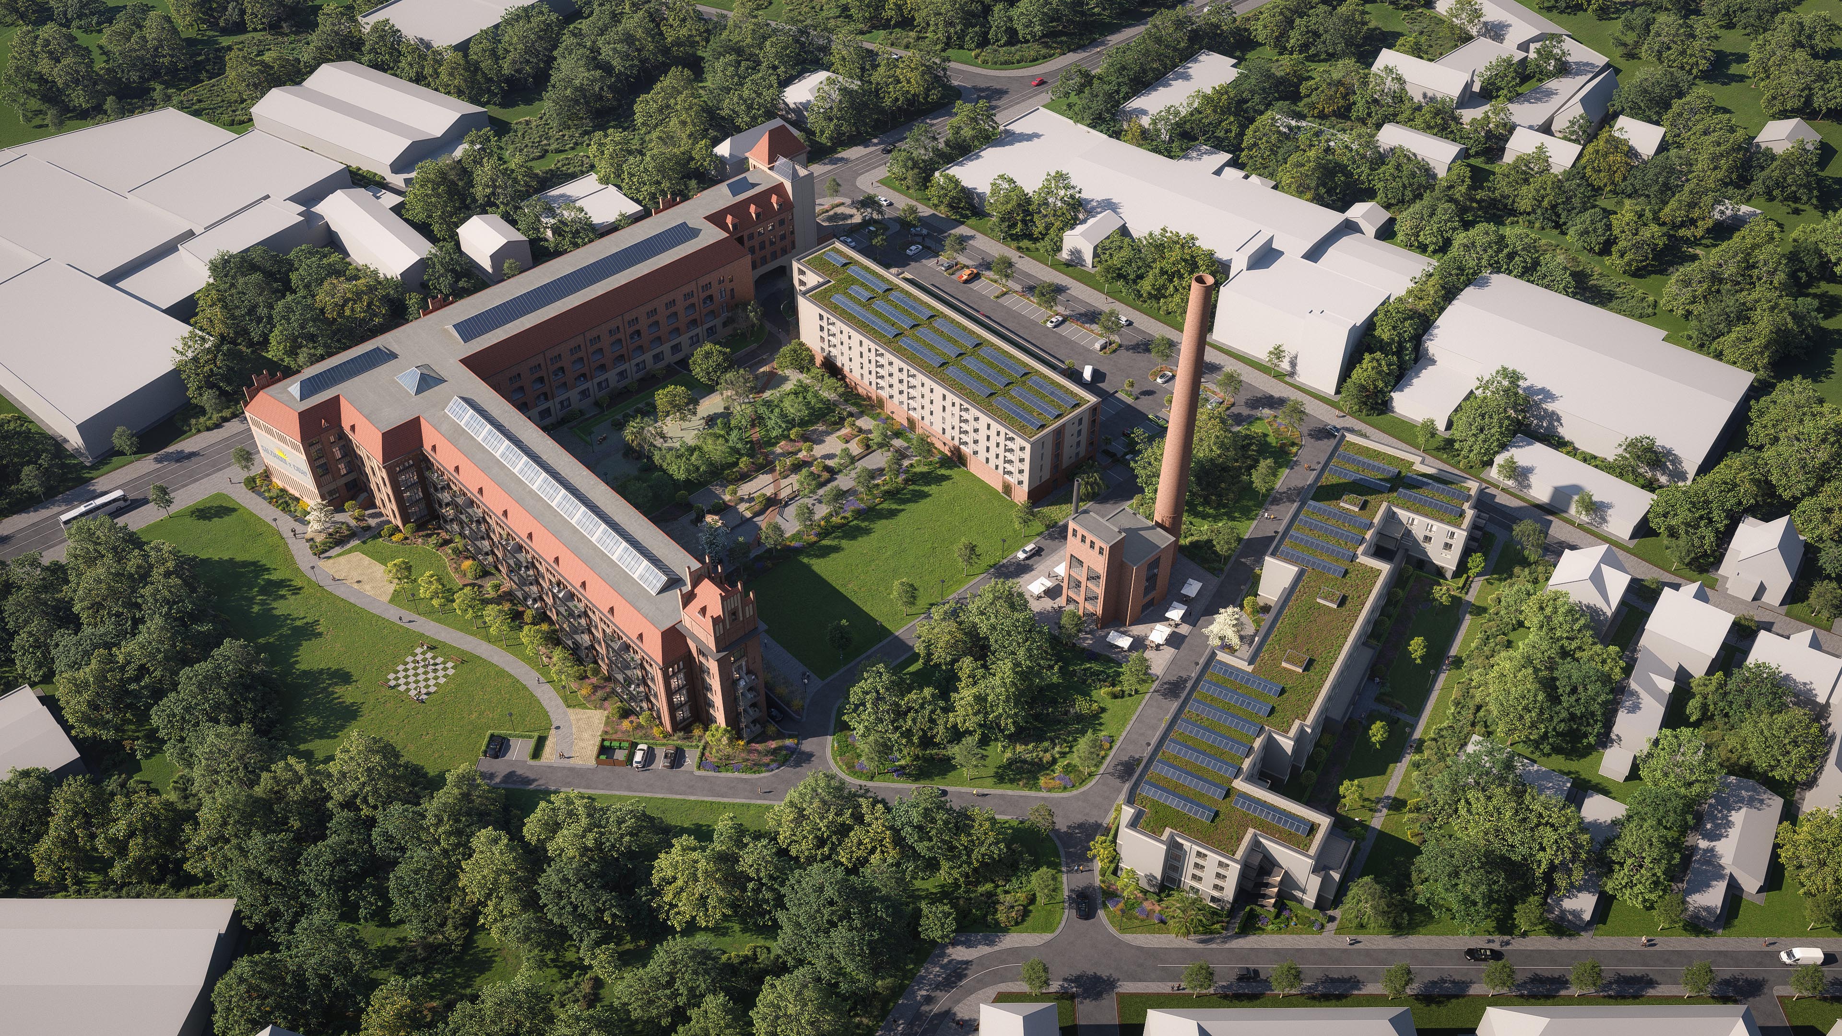
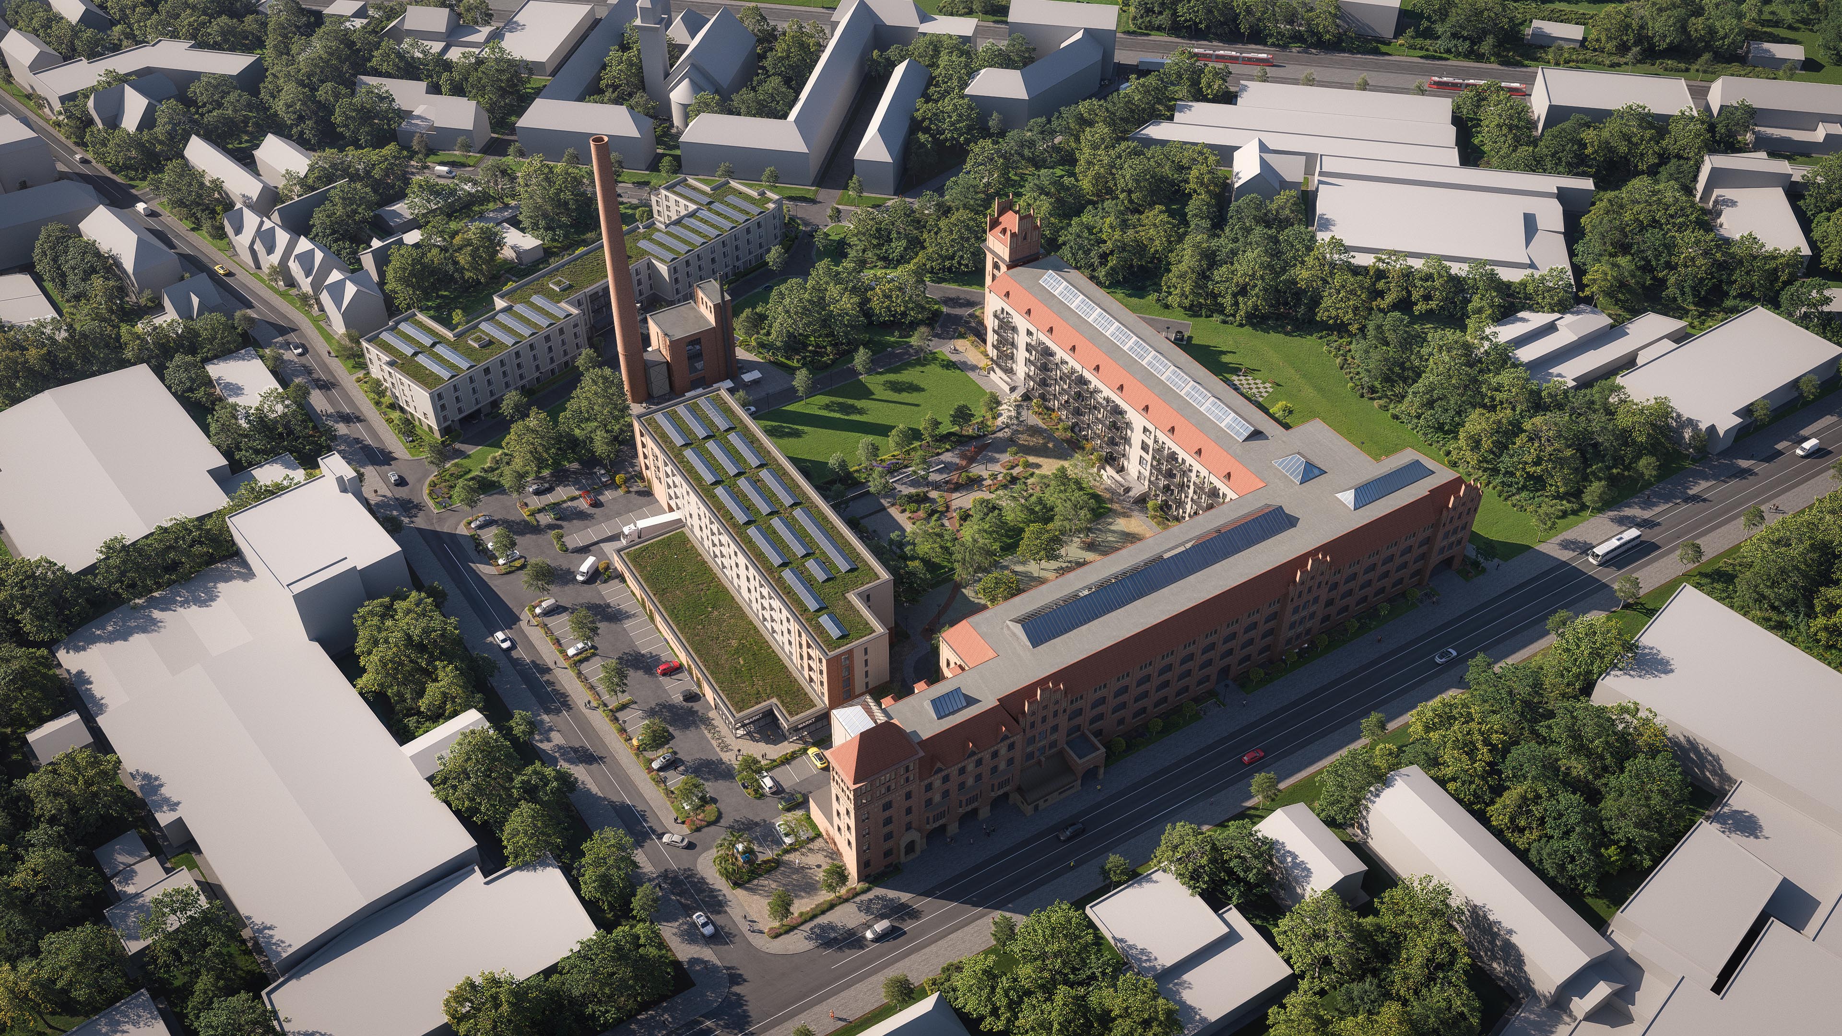
Aerial view of Salzmann Quartier in Kassel, with red-brick factory wings, planted roofs, and a tall chimney.
The central lawn at Salzmann Quartier seen from above, between the brick residential wing and roofs lined with solar panels.

Project Overview

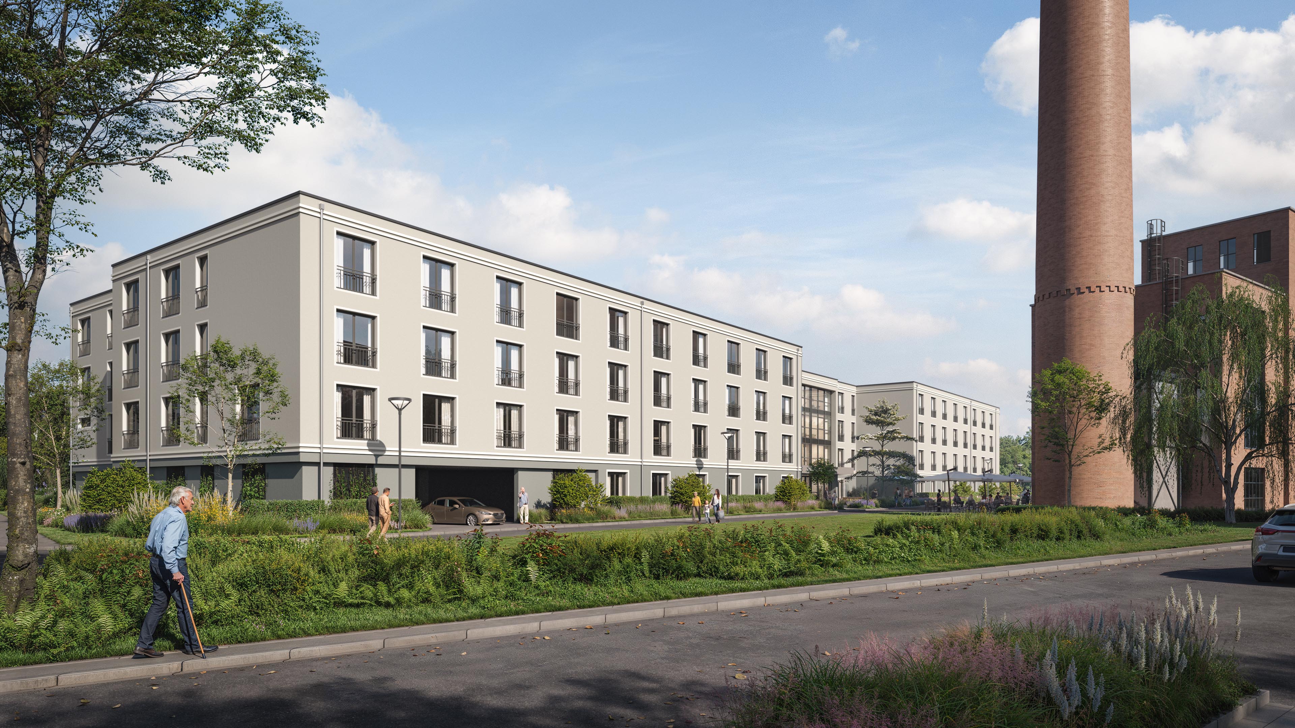
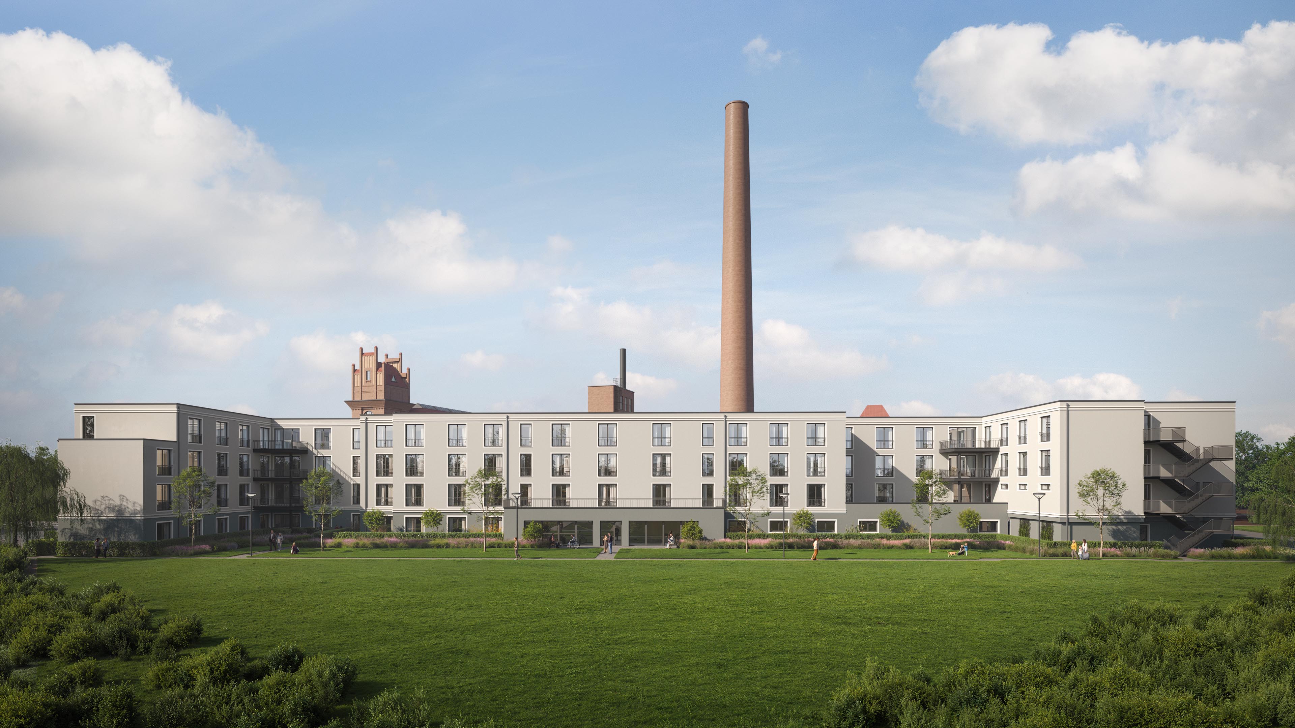
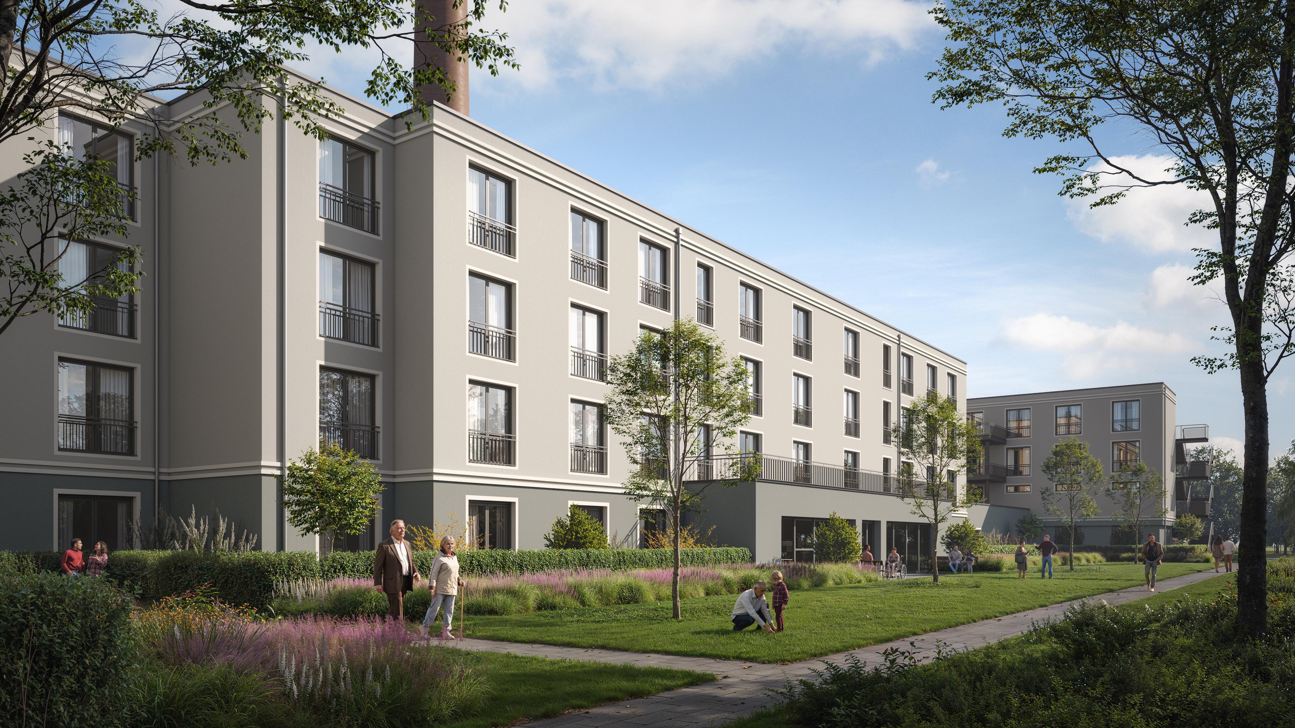
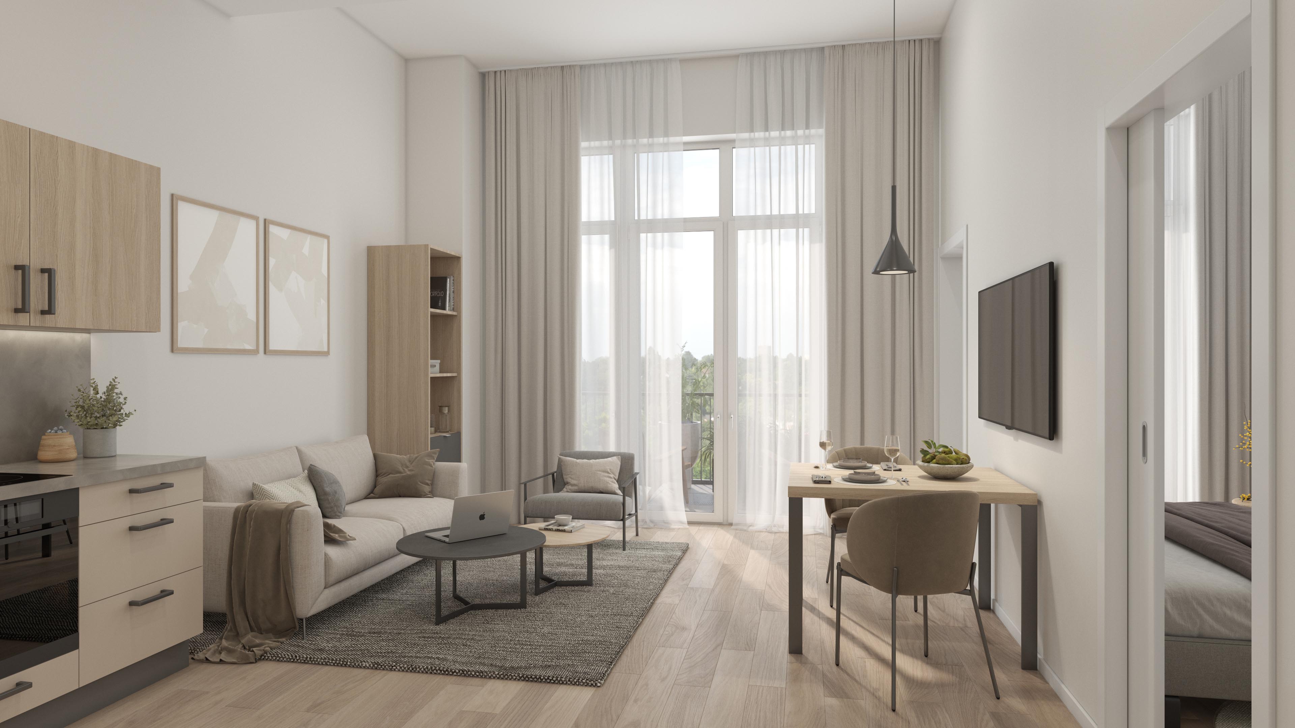
Salzmann Quartier in Kassel brings historic brick factory wings and contemporary residential buildings together around shared gardens. A gabled tower and tall chimney mark the skyline. Inside the apartments, tall windows draw daylight into open-plan kitchens and living rooms. ARTMOUNT created a virtual tour so visitors can explore the apartment layouts.
Services Provided: Exterior Visualization, Interior Visualization, Aerial View, Virtual Tour
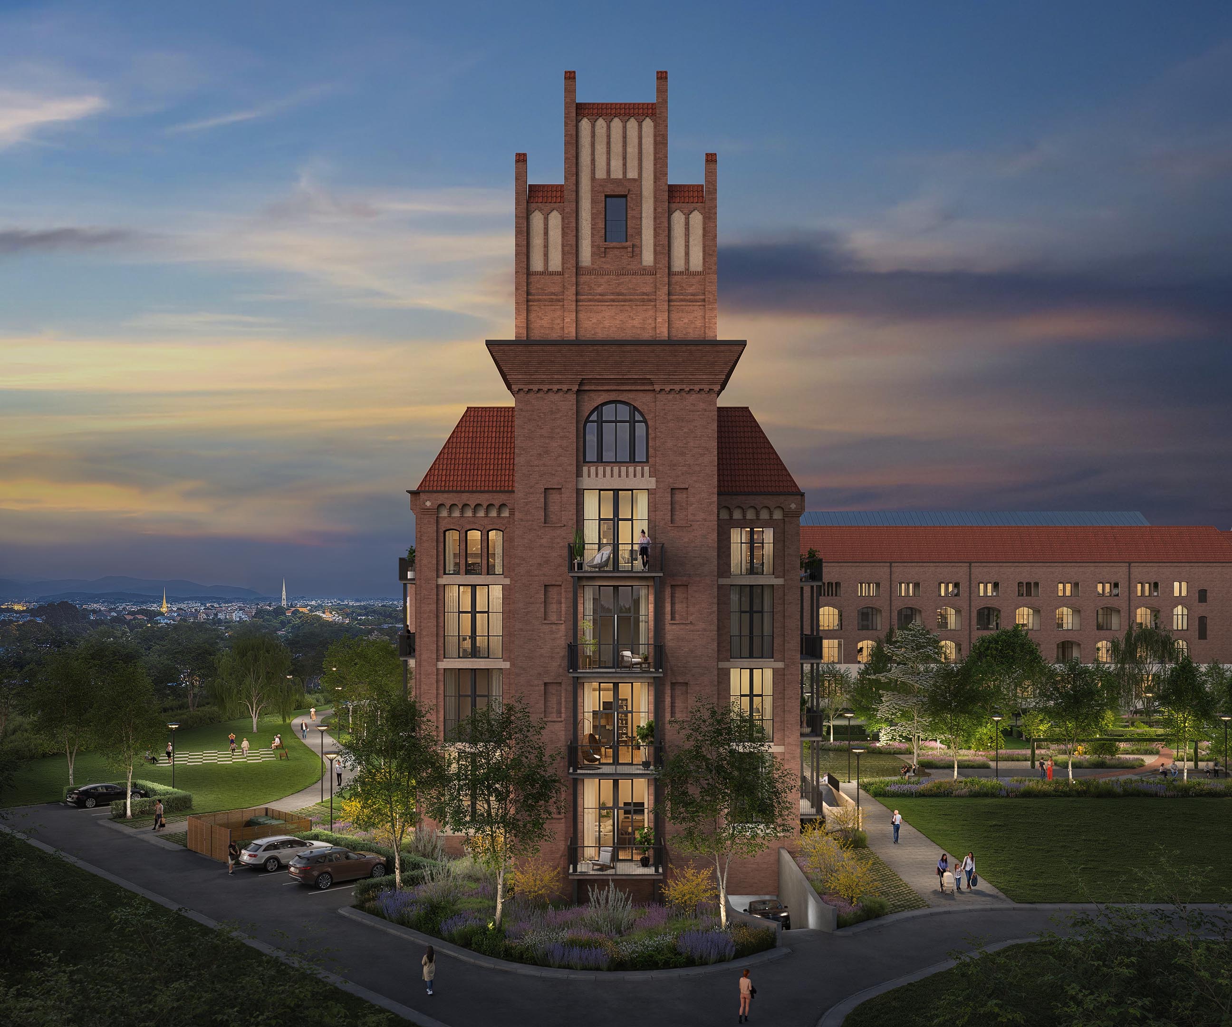
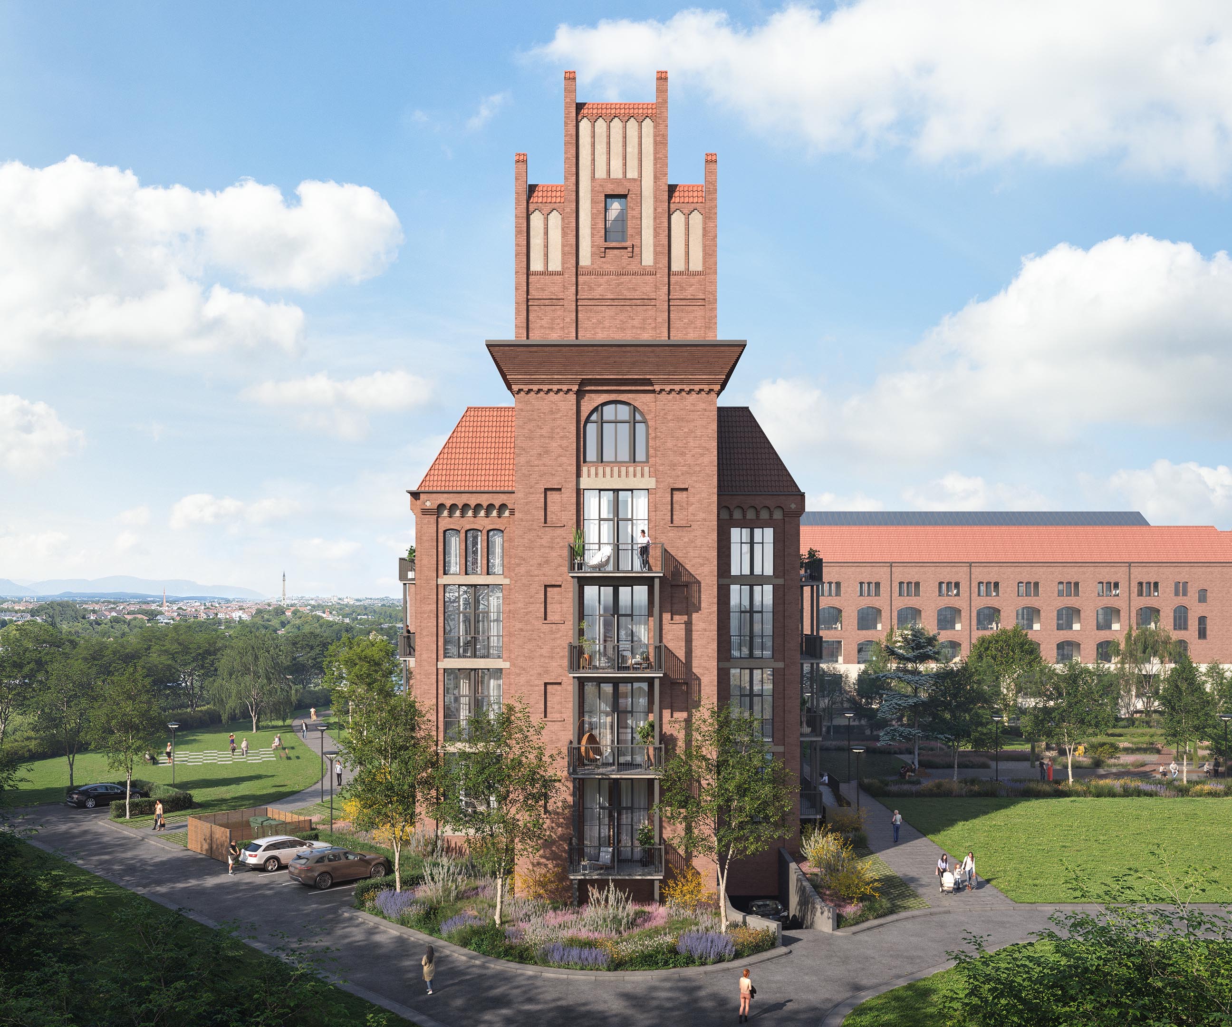
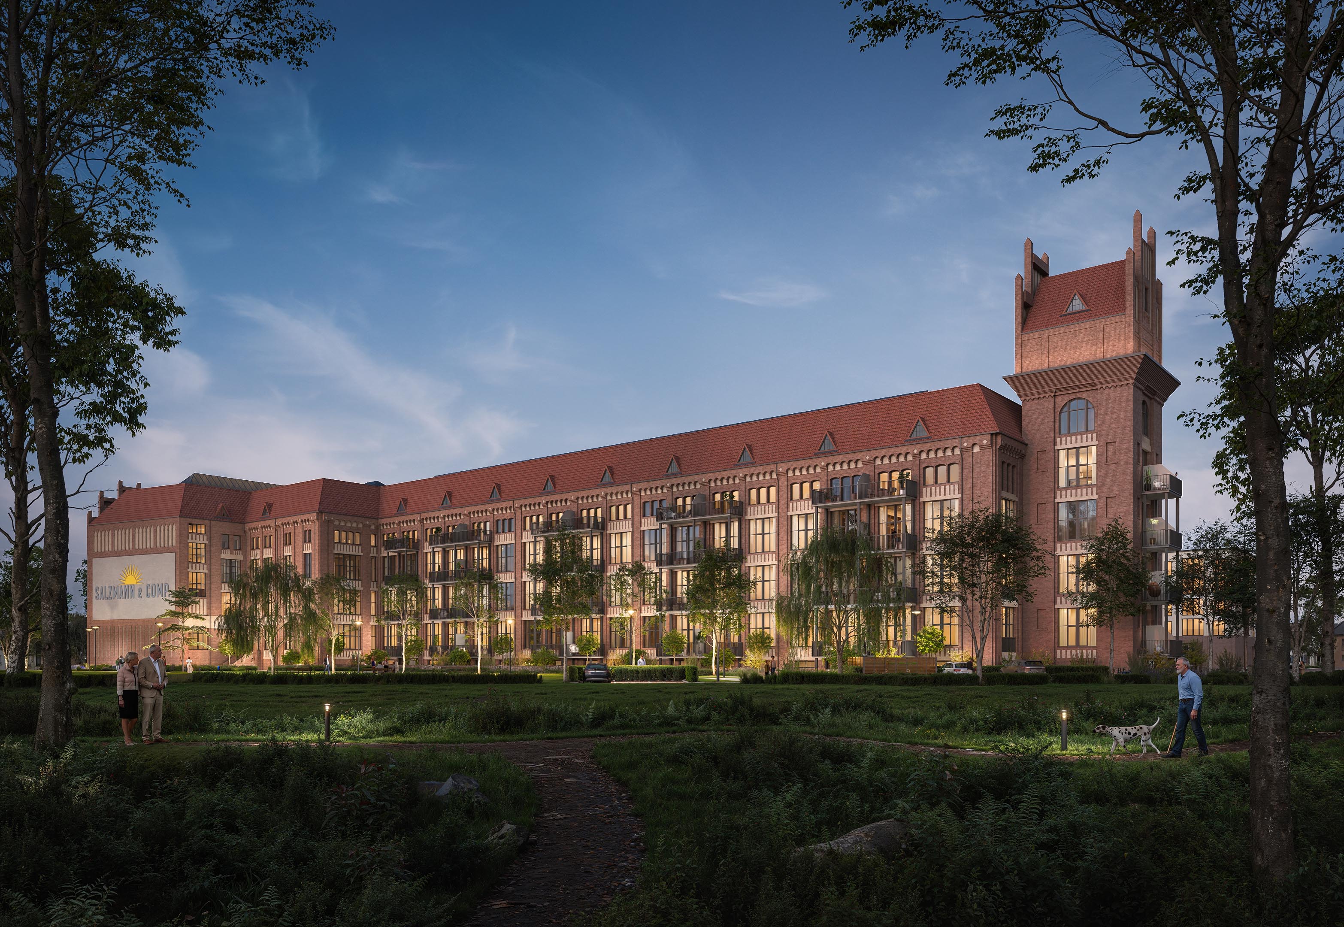
The brick tower at Salzmann Quartier at dusk, with illuminated apartment windows against a blue and gold sky.
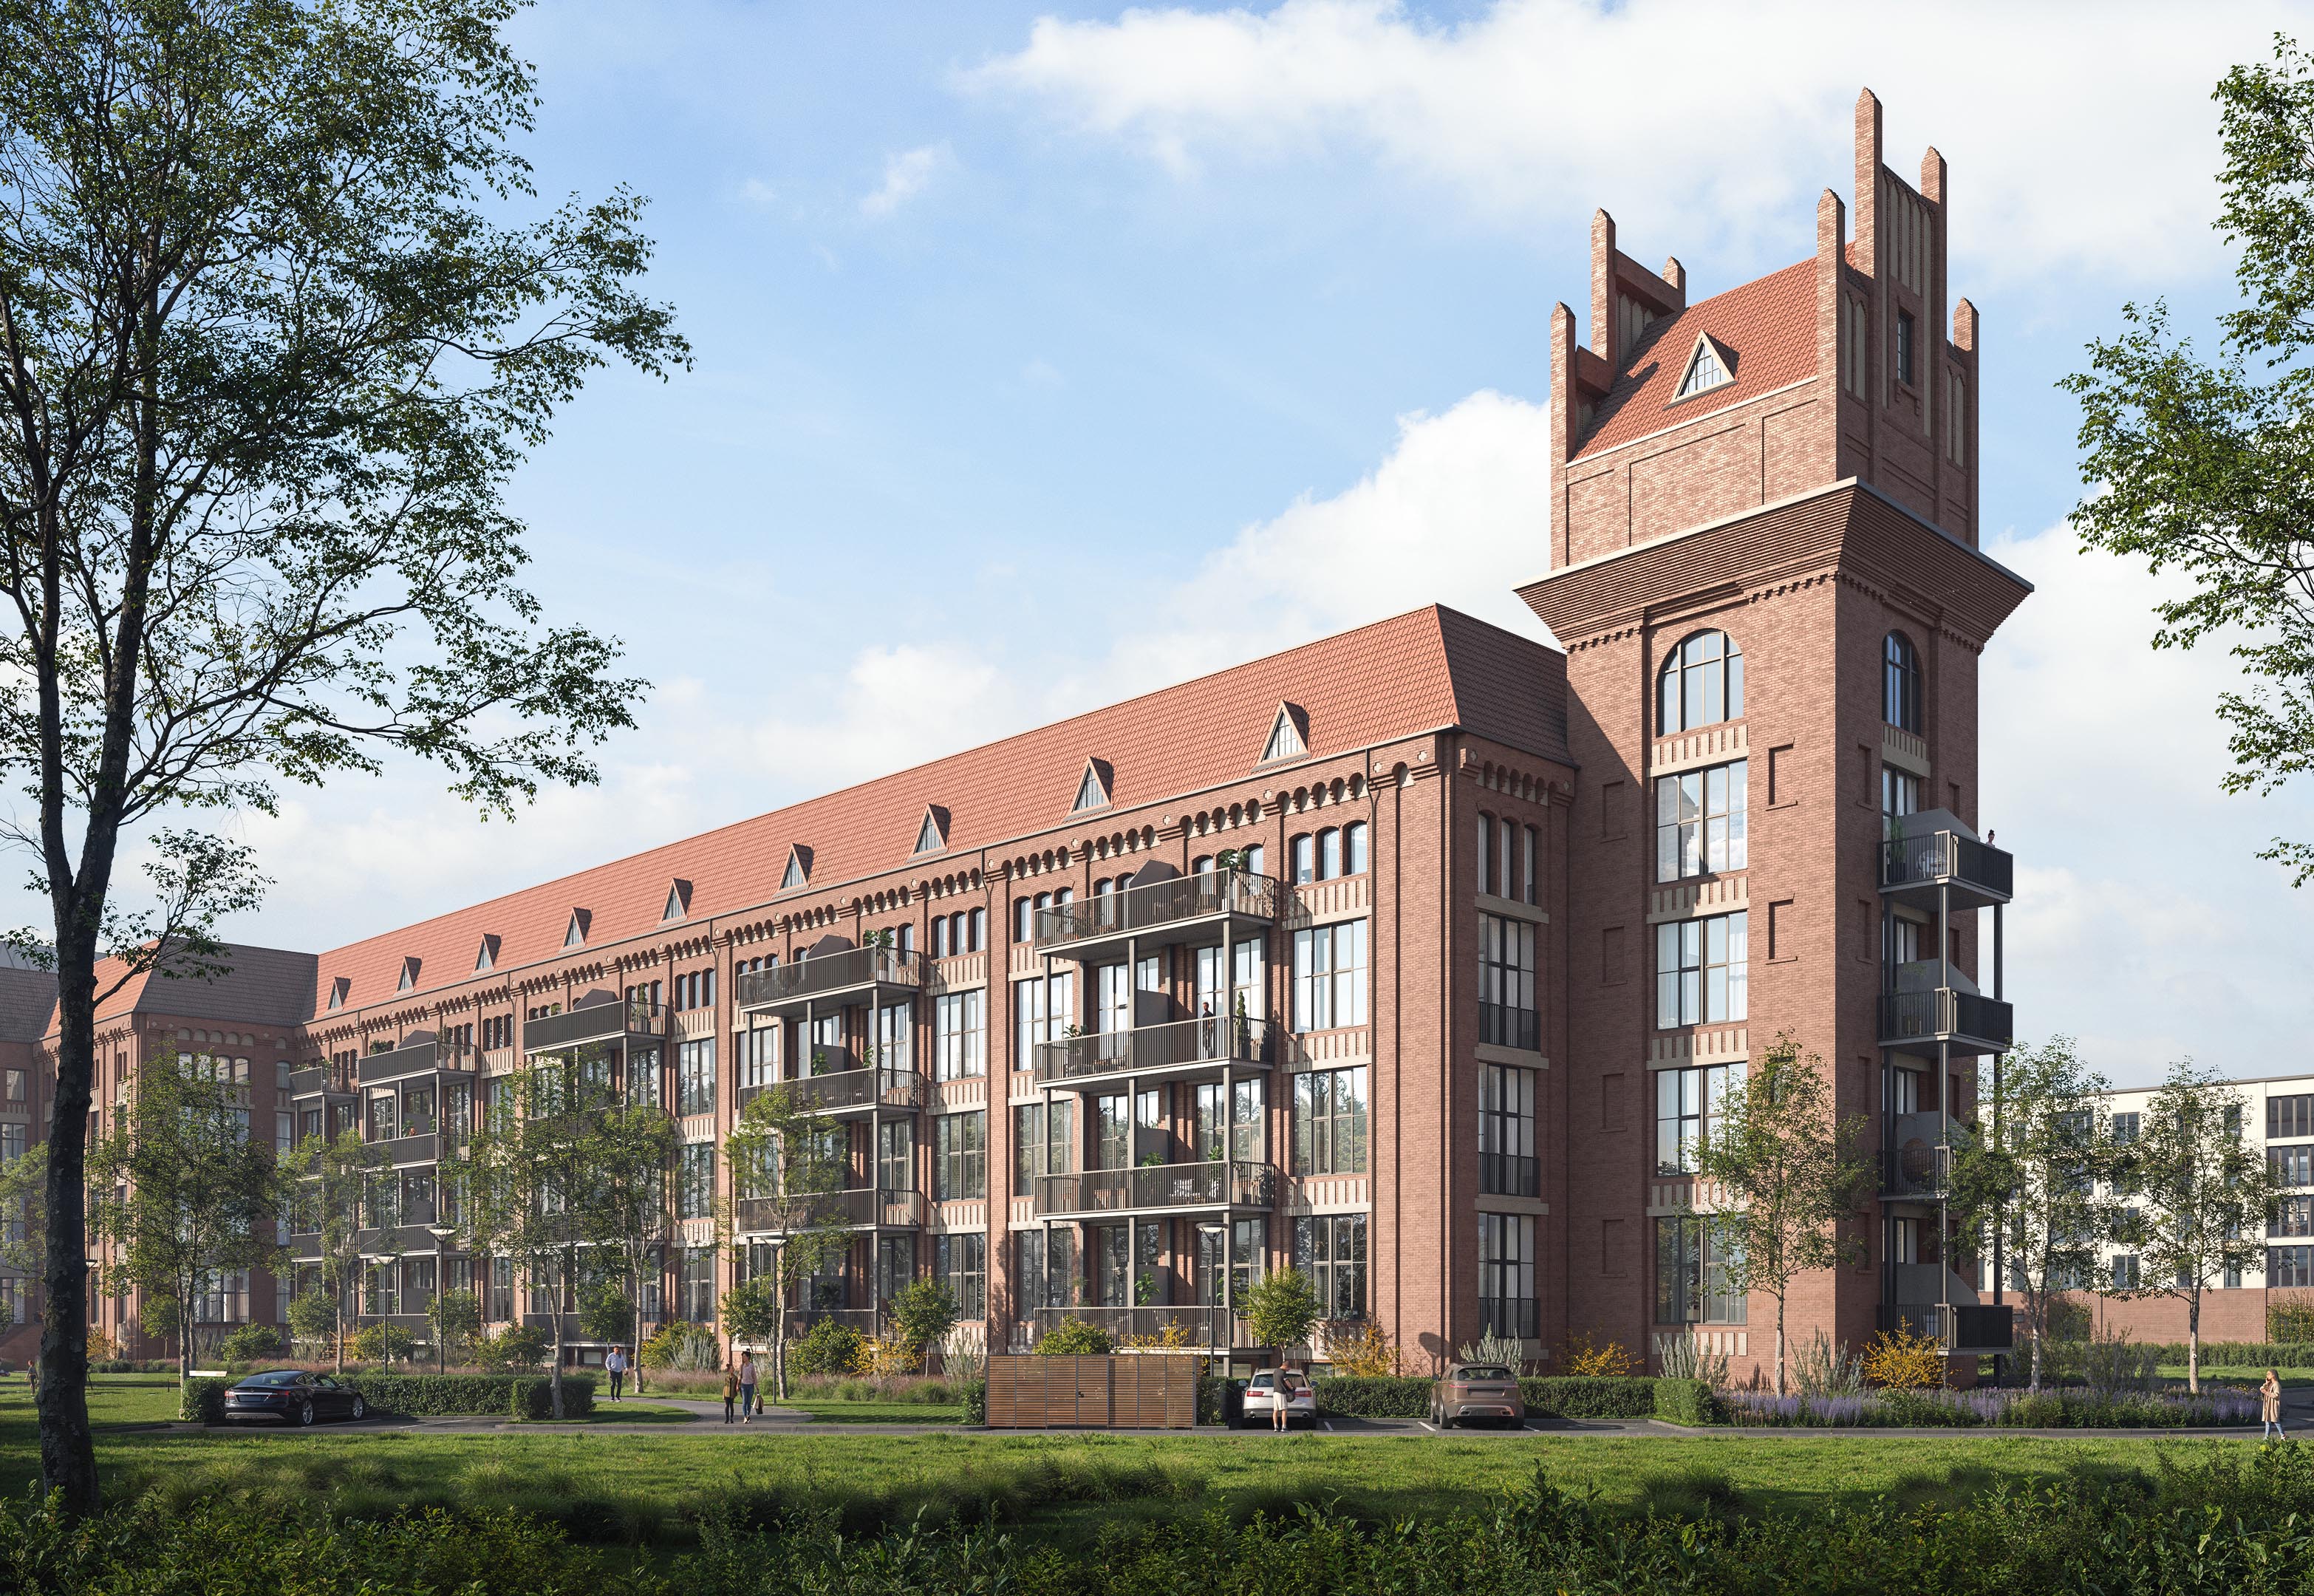
Frontal view of the Salzmann Quartier brick tower, with stacked balconies beneath an arched window and stepped gable.
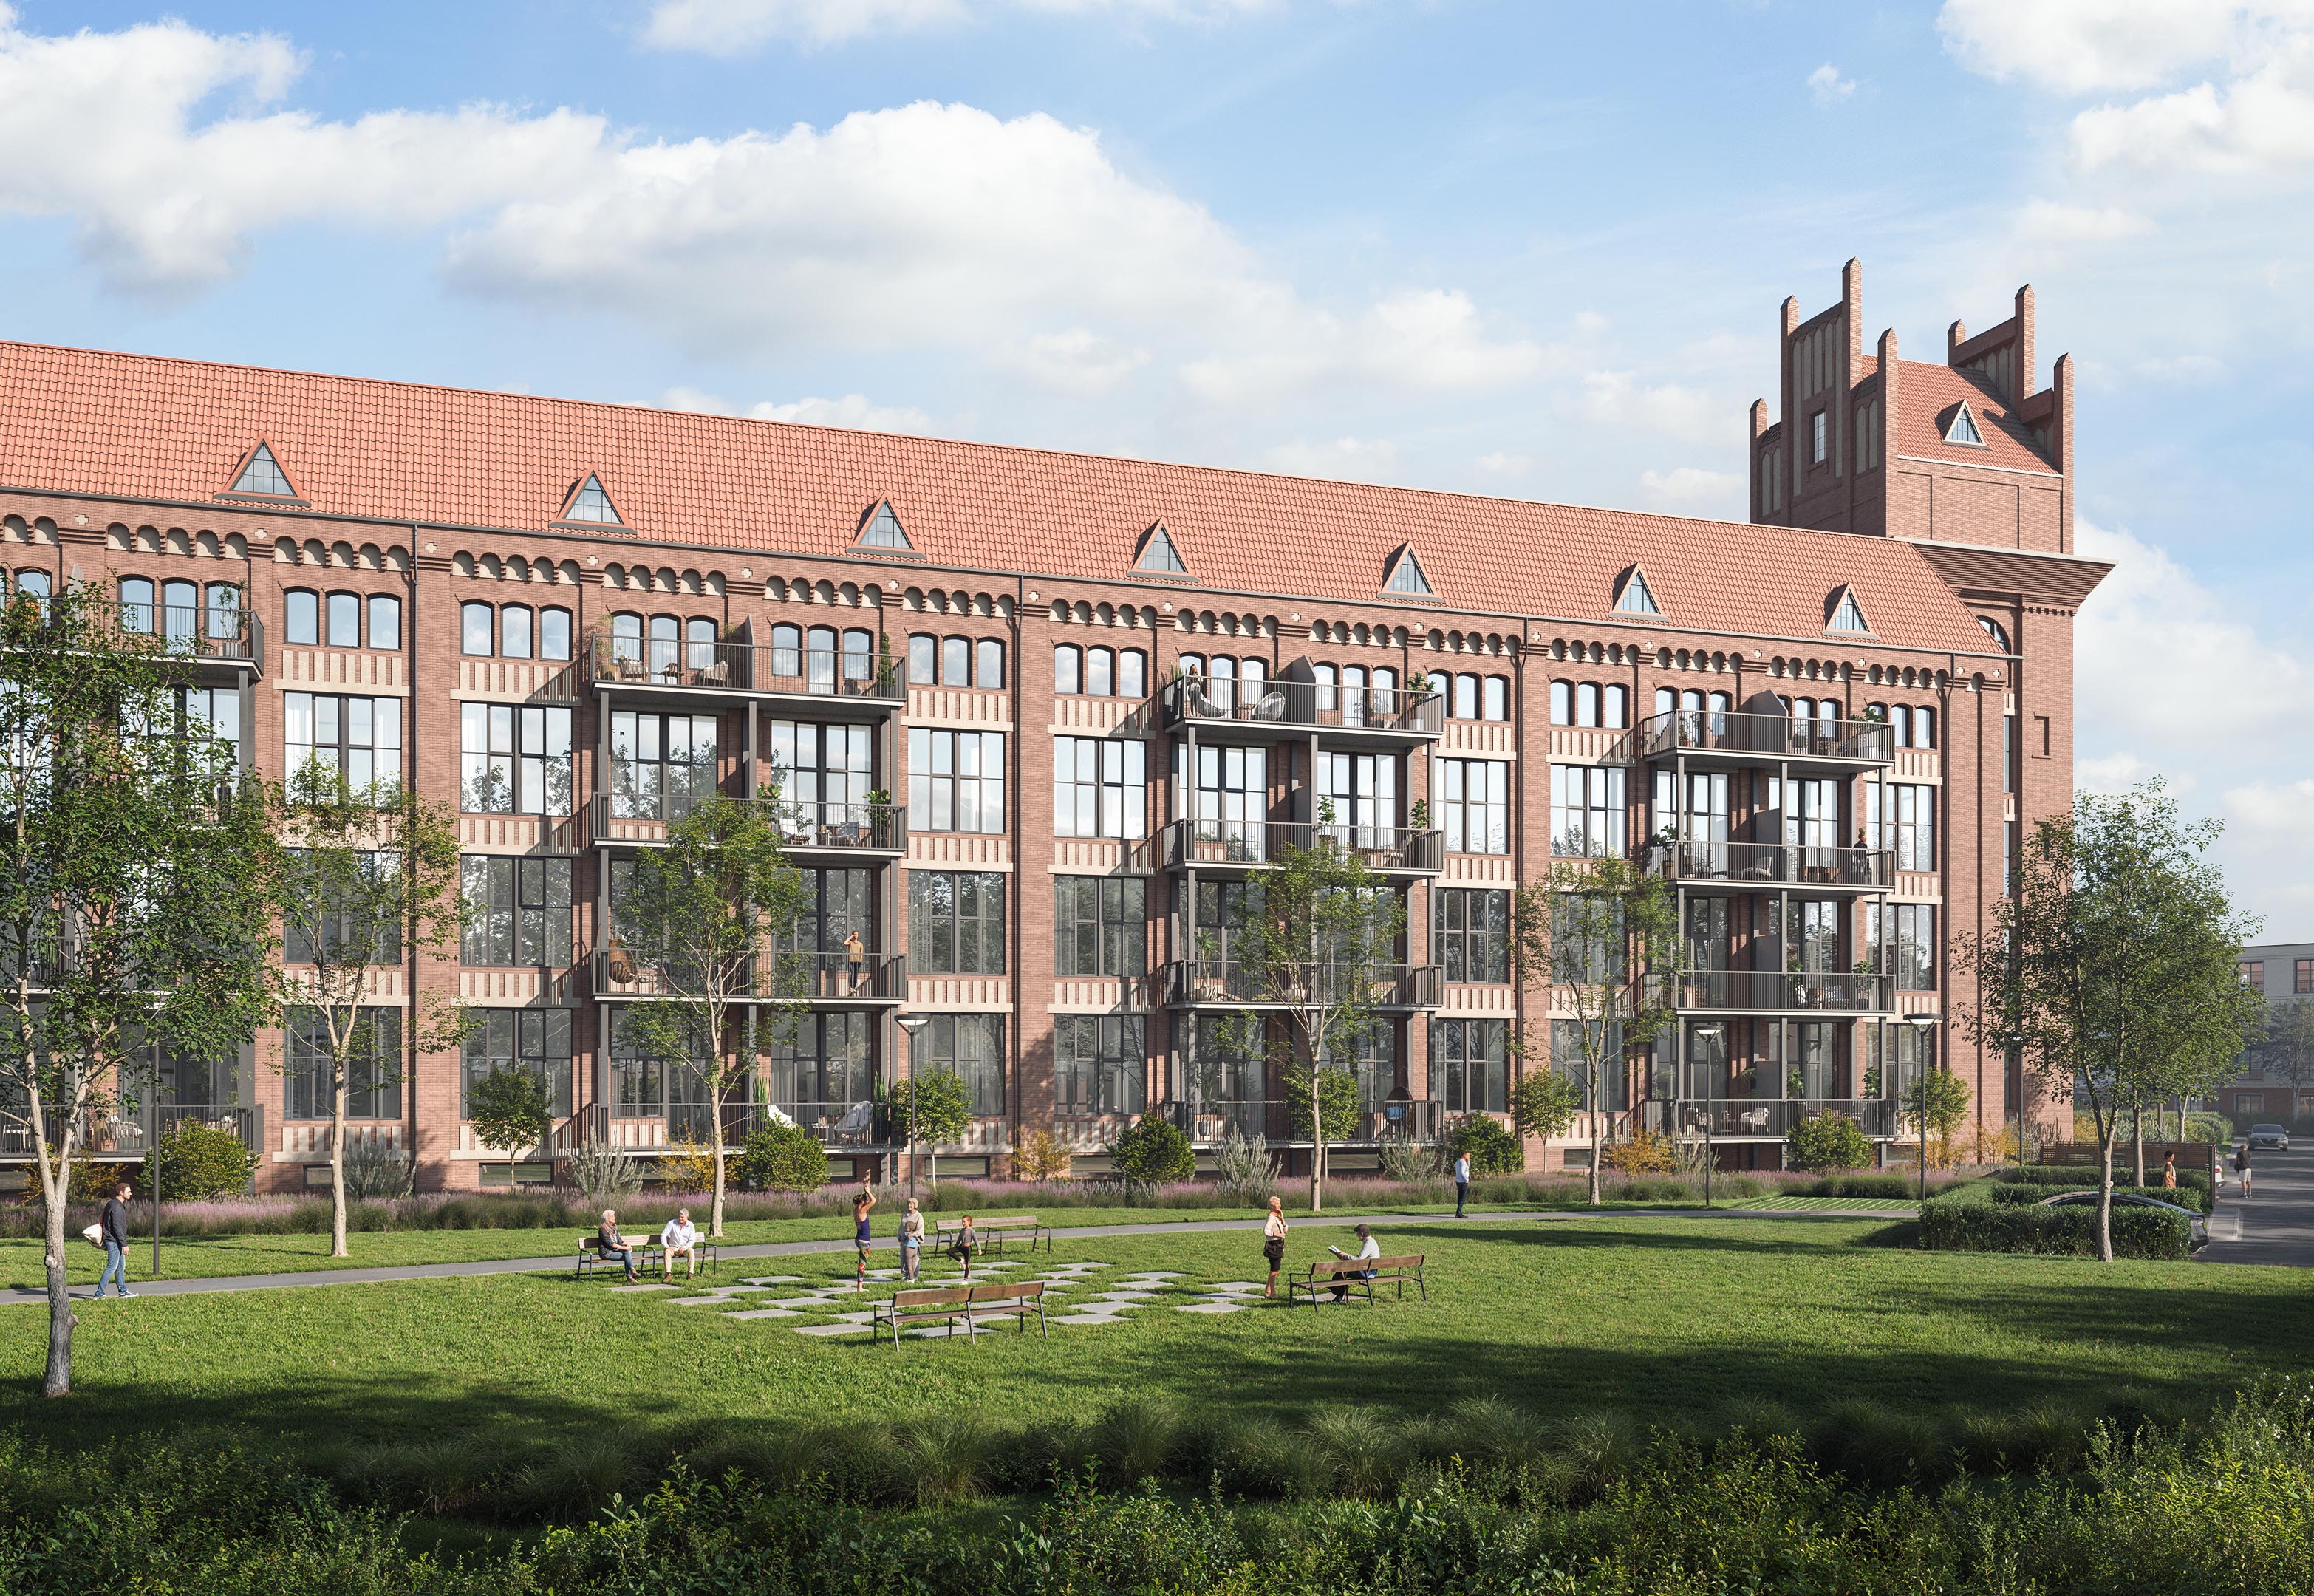
A long red-brick wing at Salzmann Quartier with projecting balconies, triangular dormers, and a tower at the right.
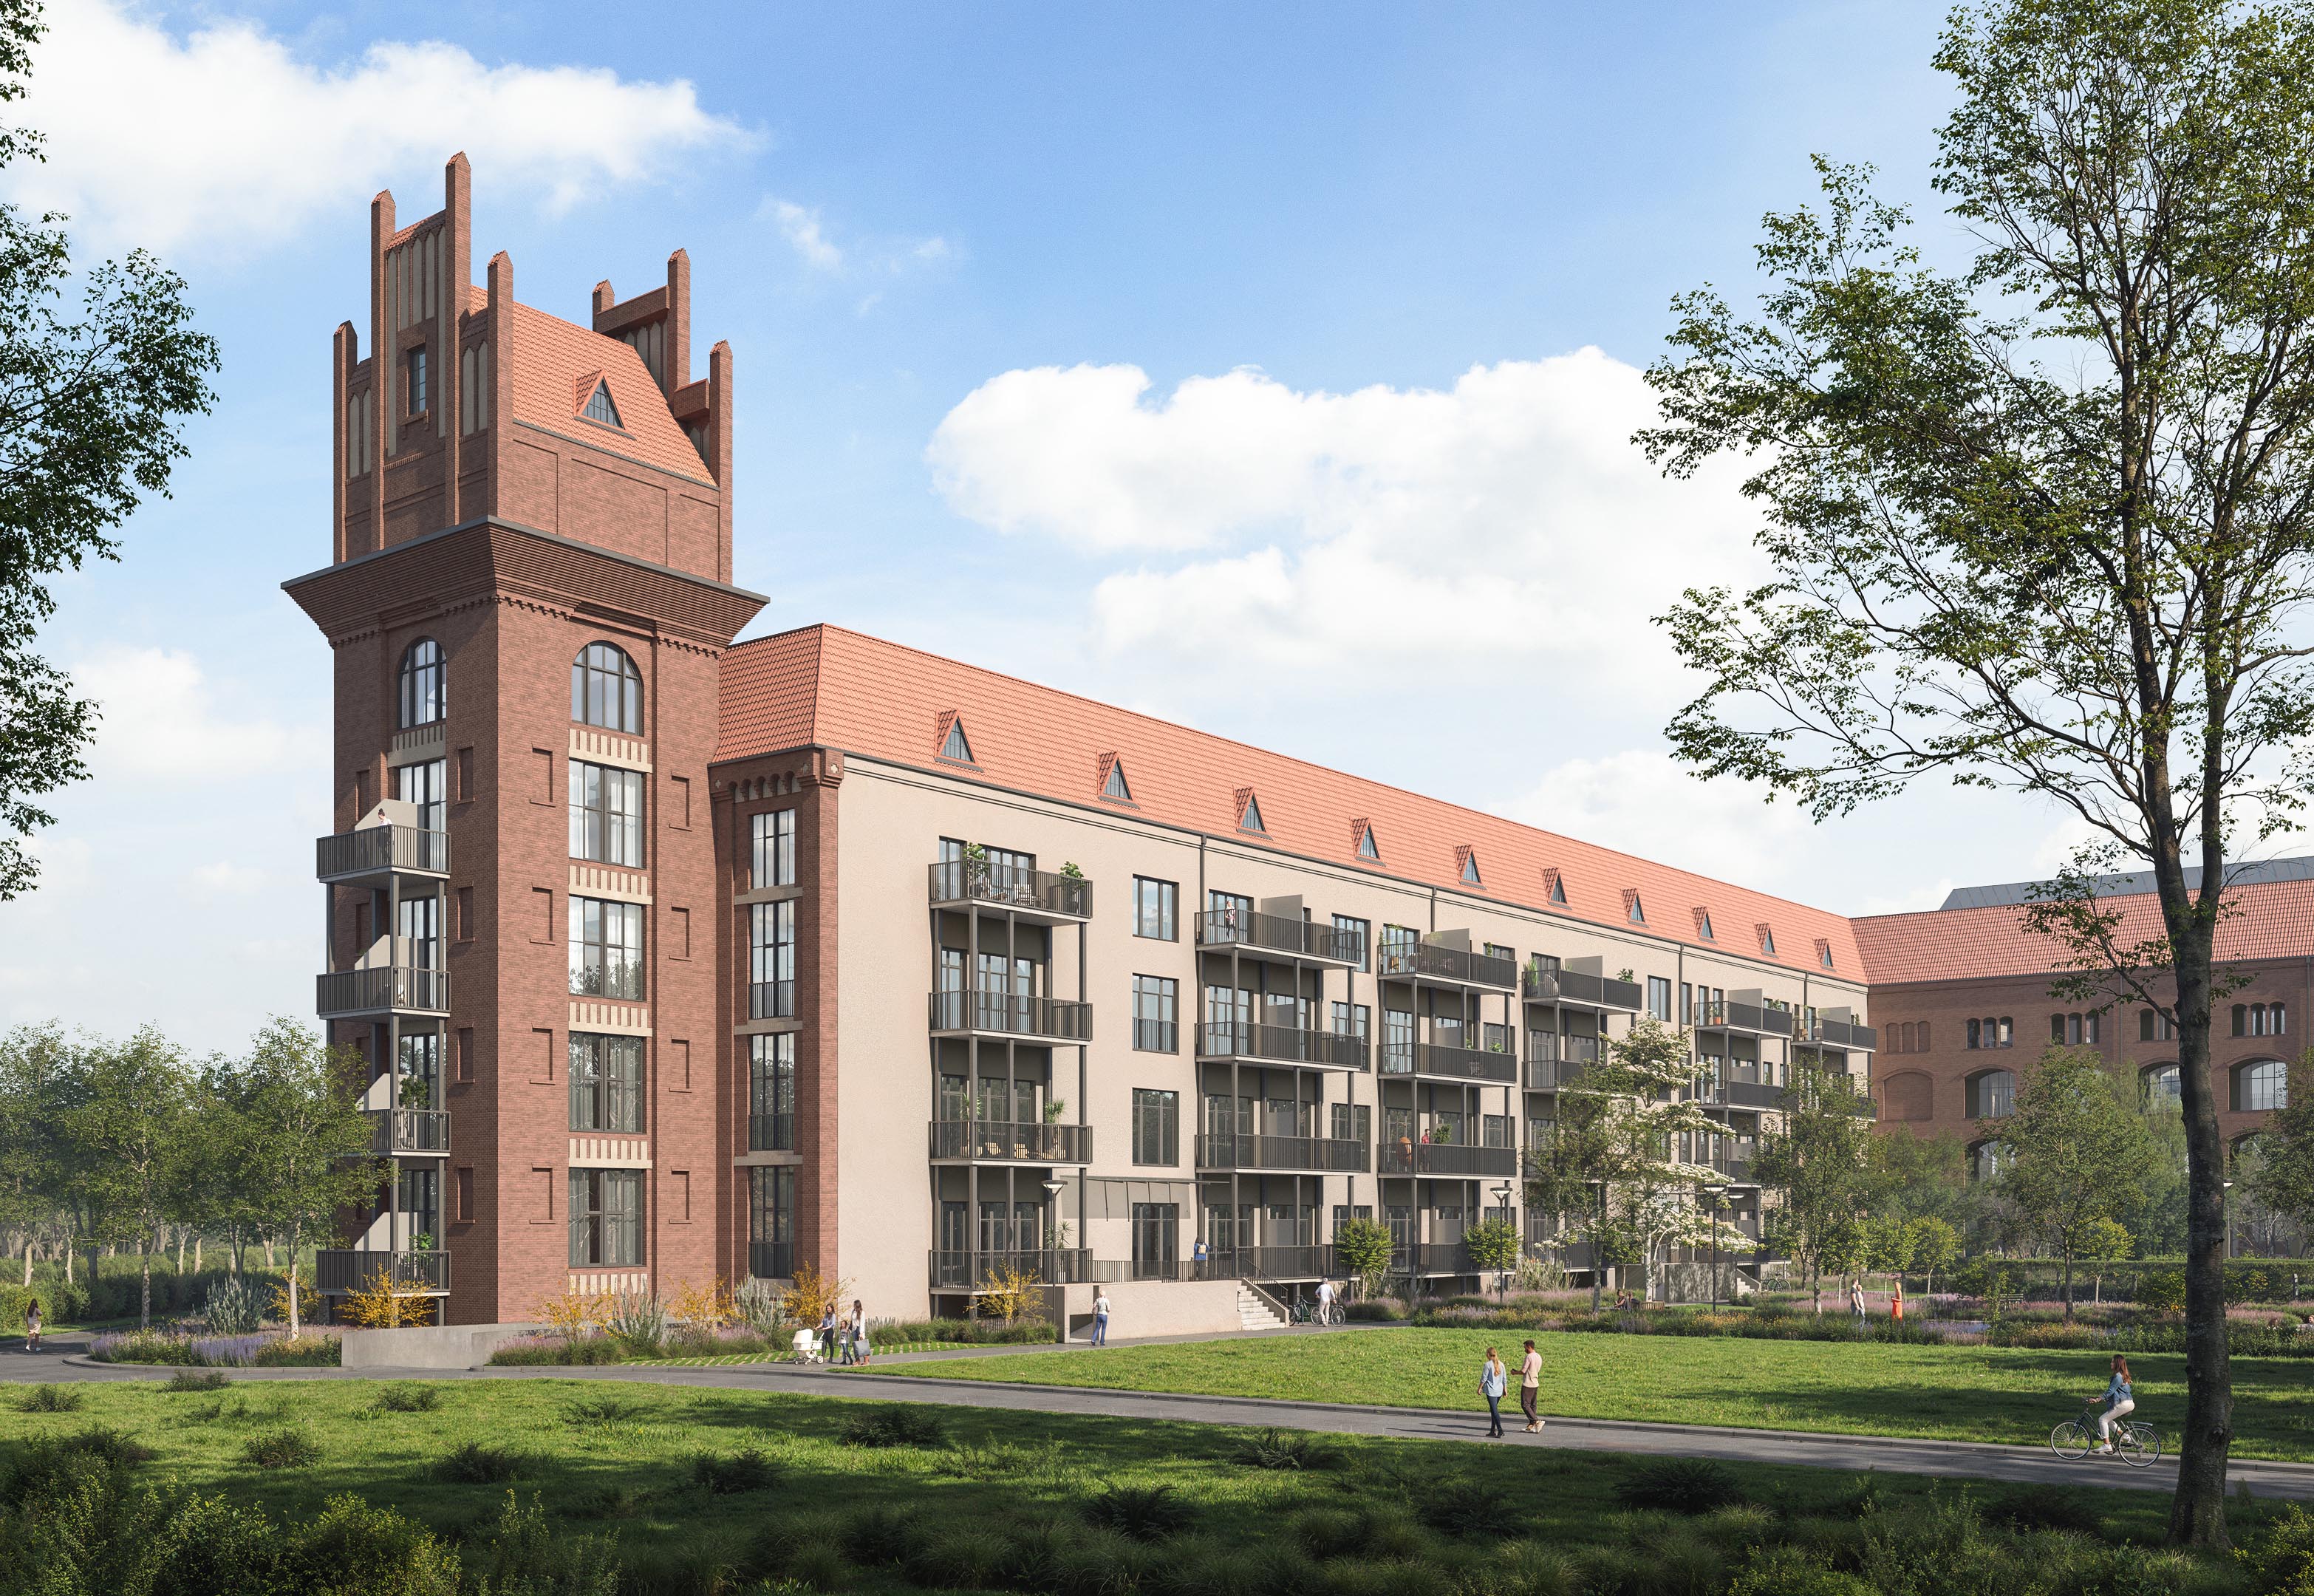
A red-brick tower meets a pale rendered wing with balconies overlooking the courtyard lawn at Salzmann Quartier.
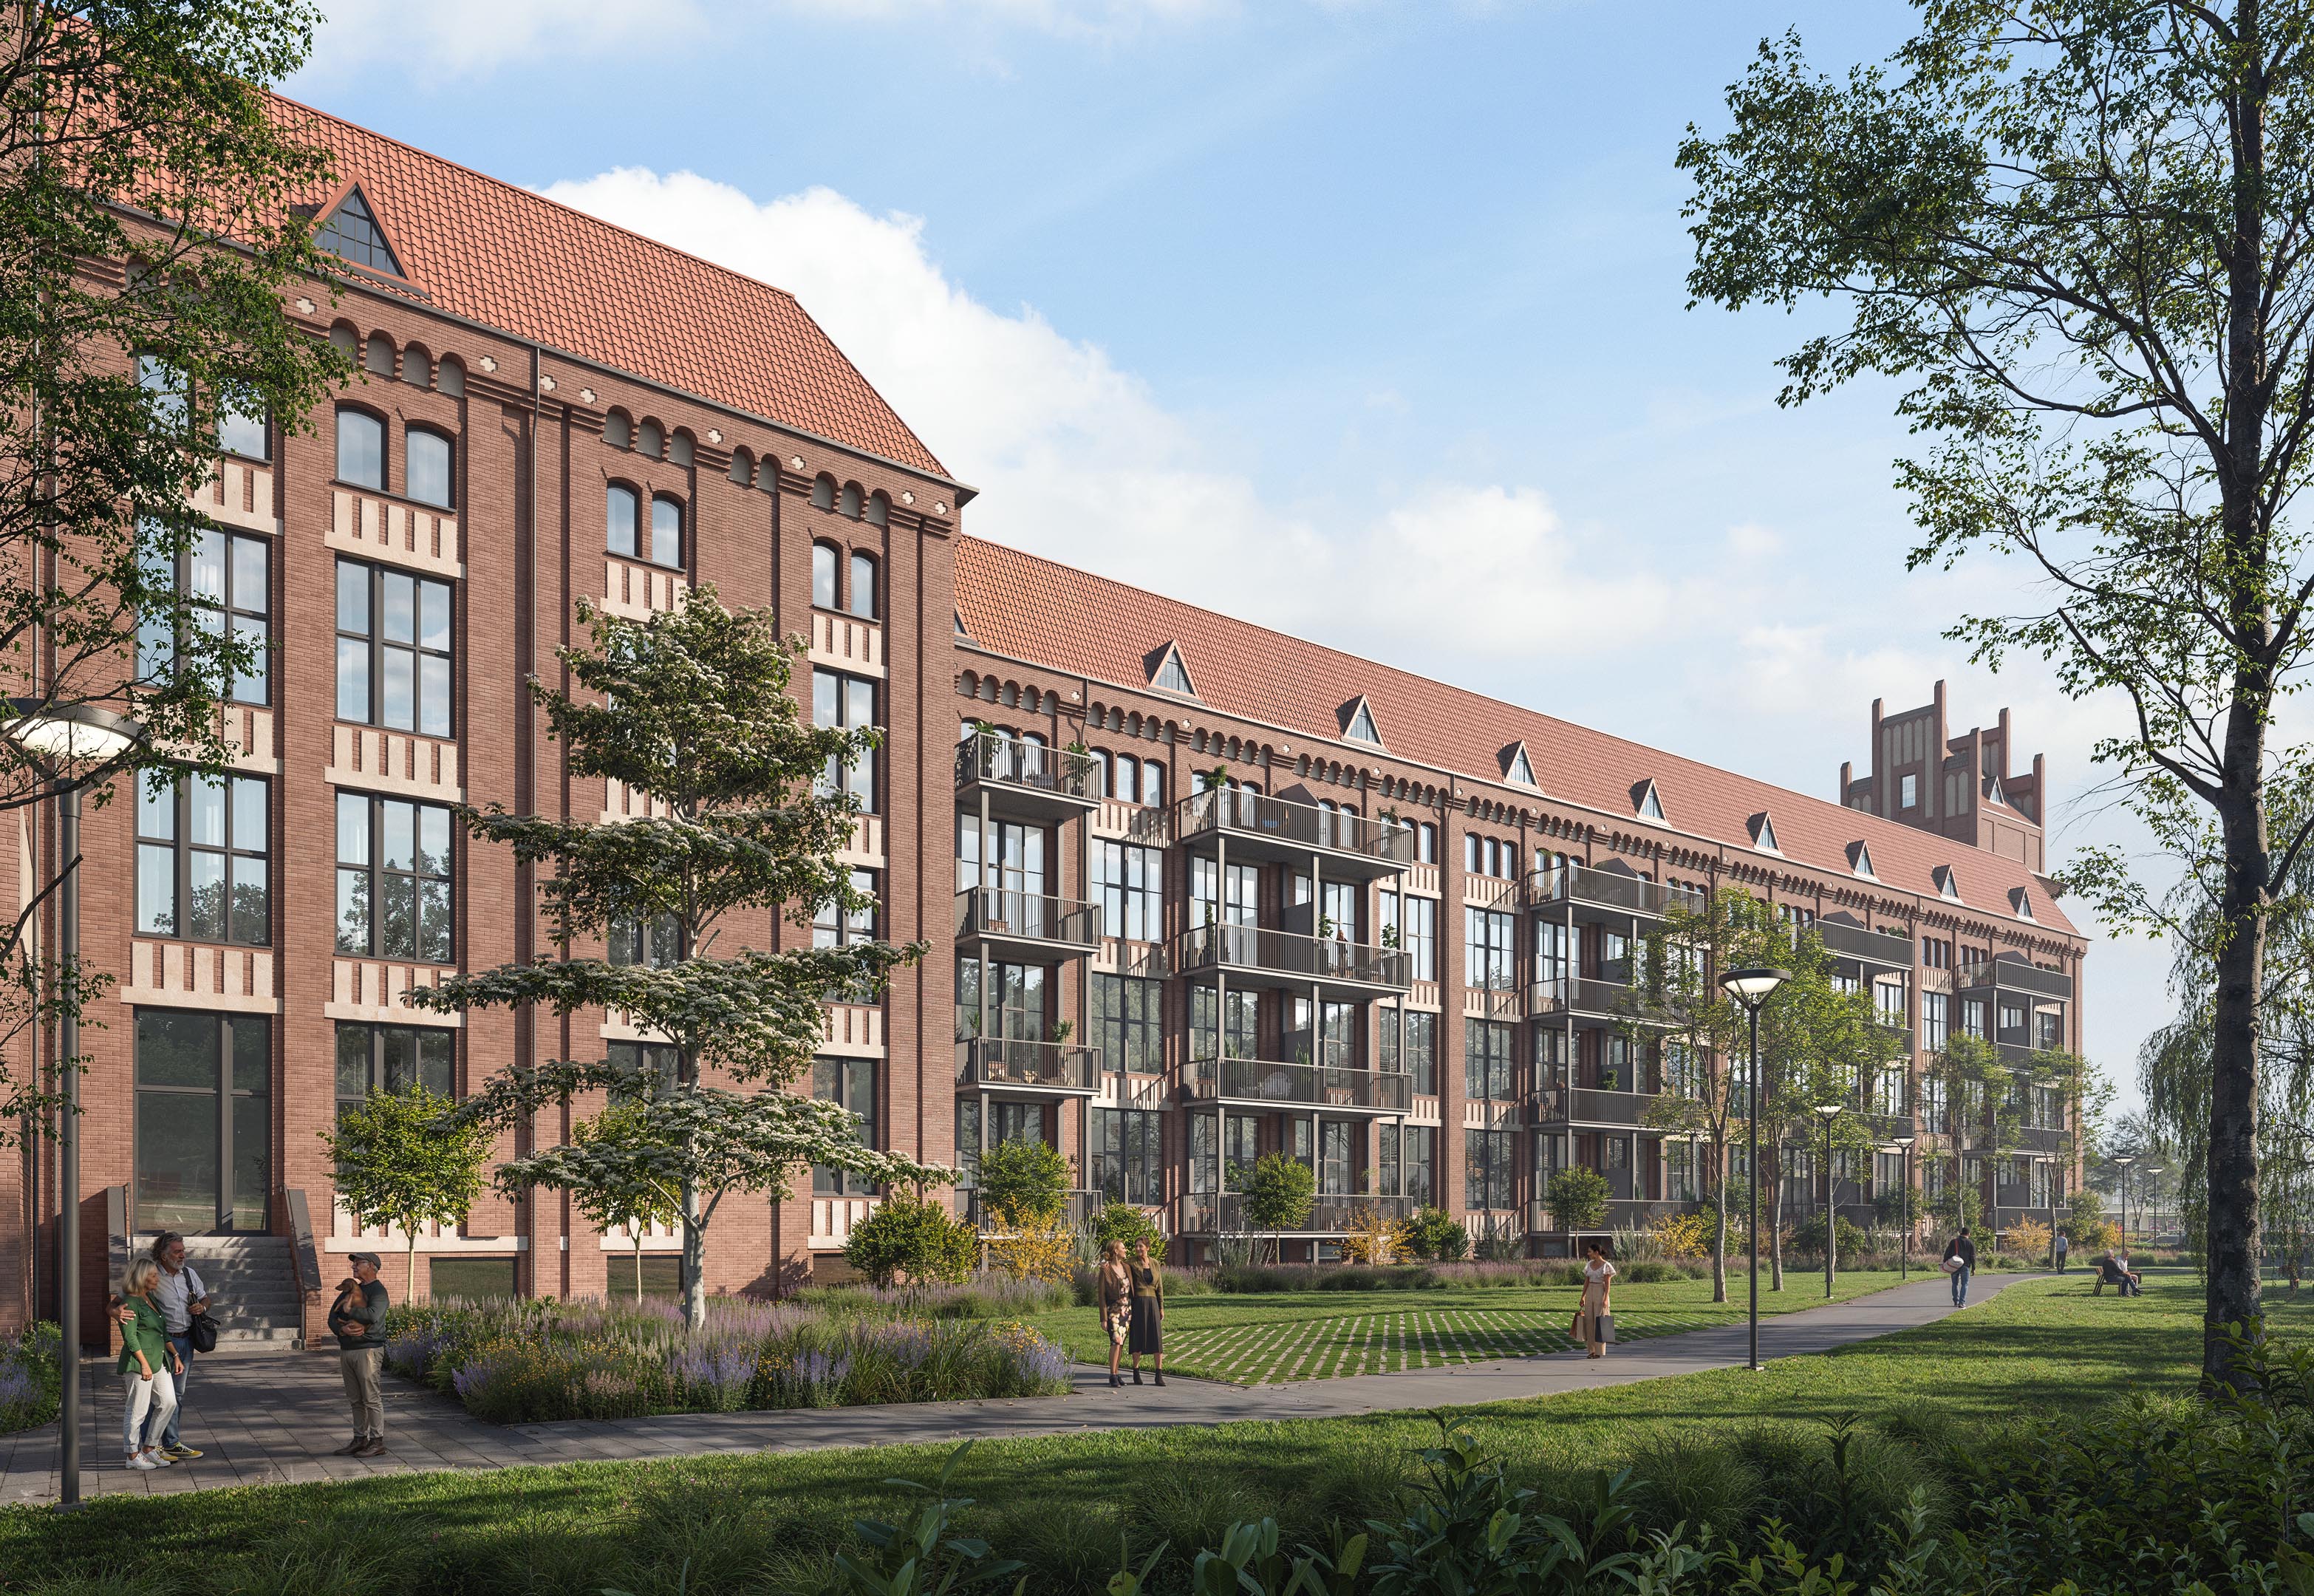
A planted walkway follows the brick apartment façade at Salzmann Quartier, with rows of balconies receding toward the tower.
Stacked balconies on the park façade at Salzmann Quartier overlook benches and a checkerboard of grass and square pavers.
Evening panorama of Salzmann Quartier, with glowing windows along the brick wing and the tower framed by trees.
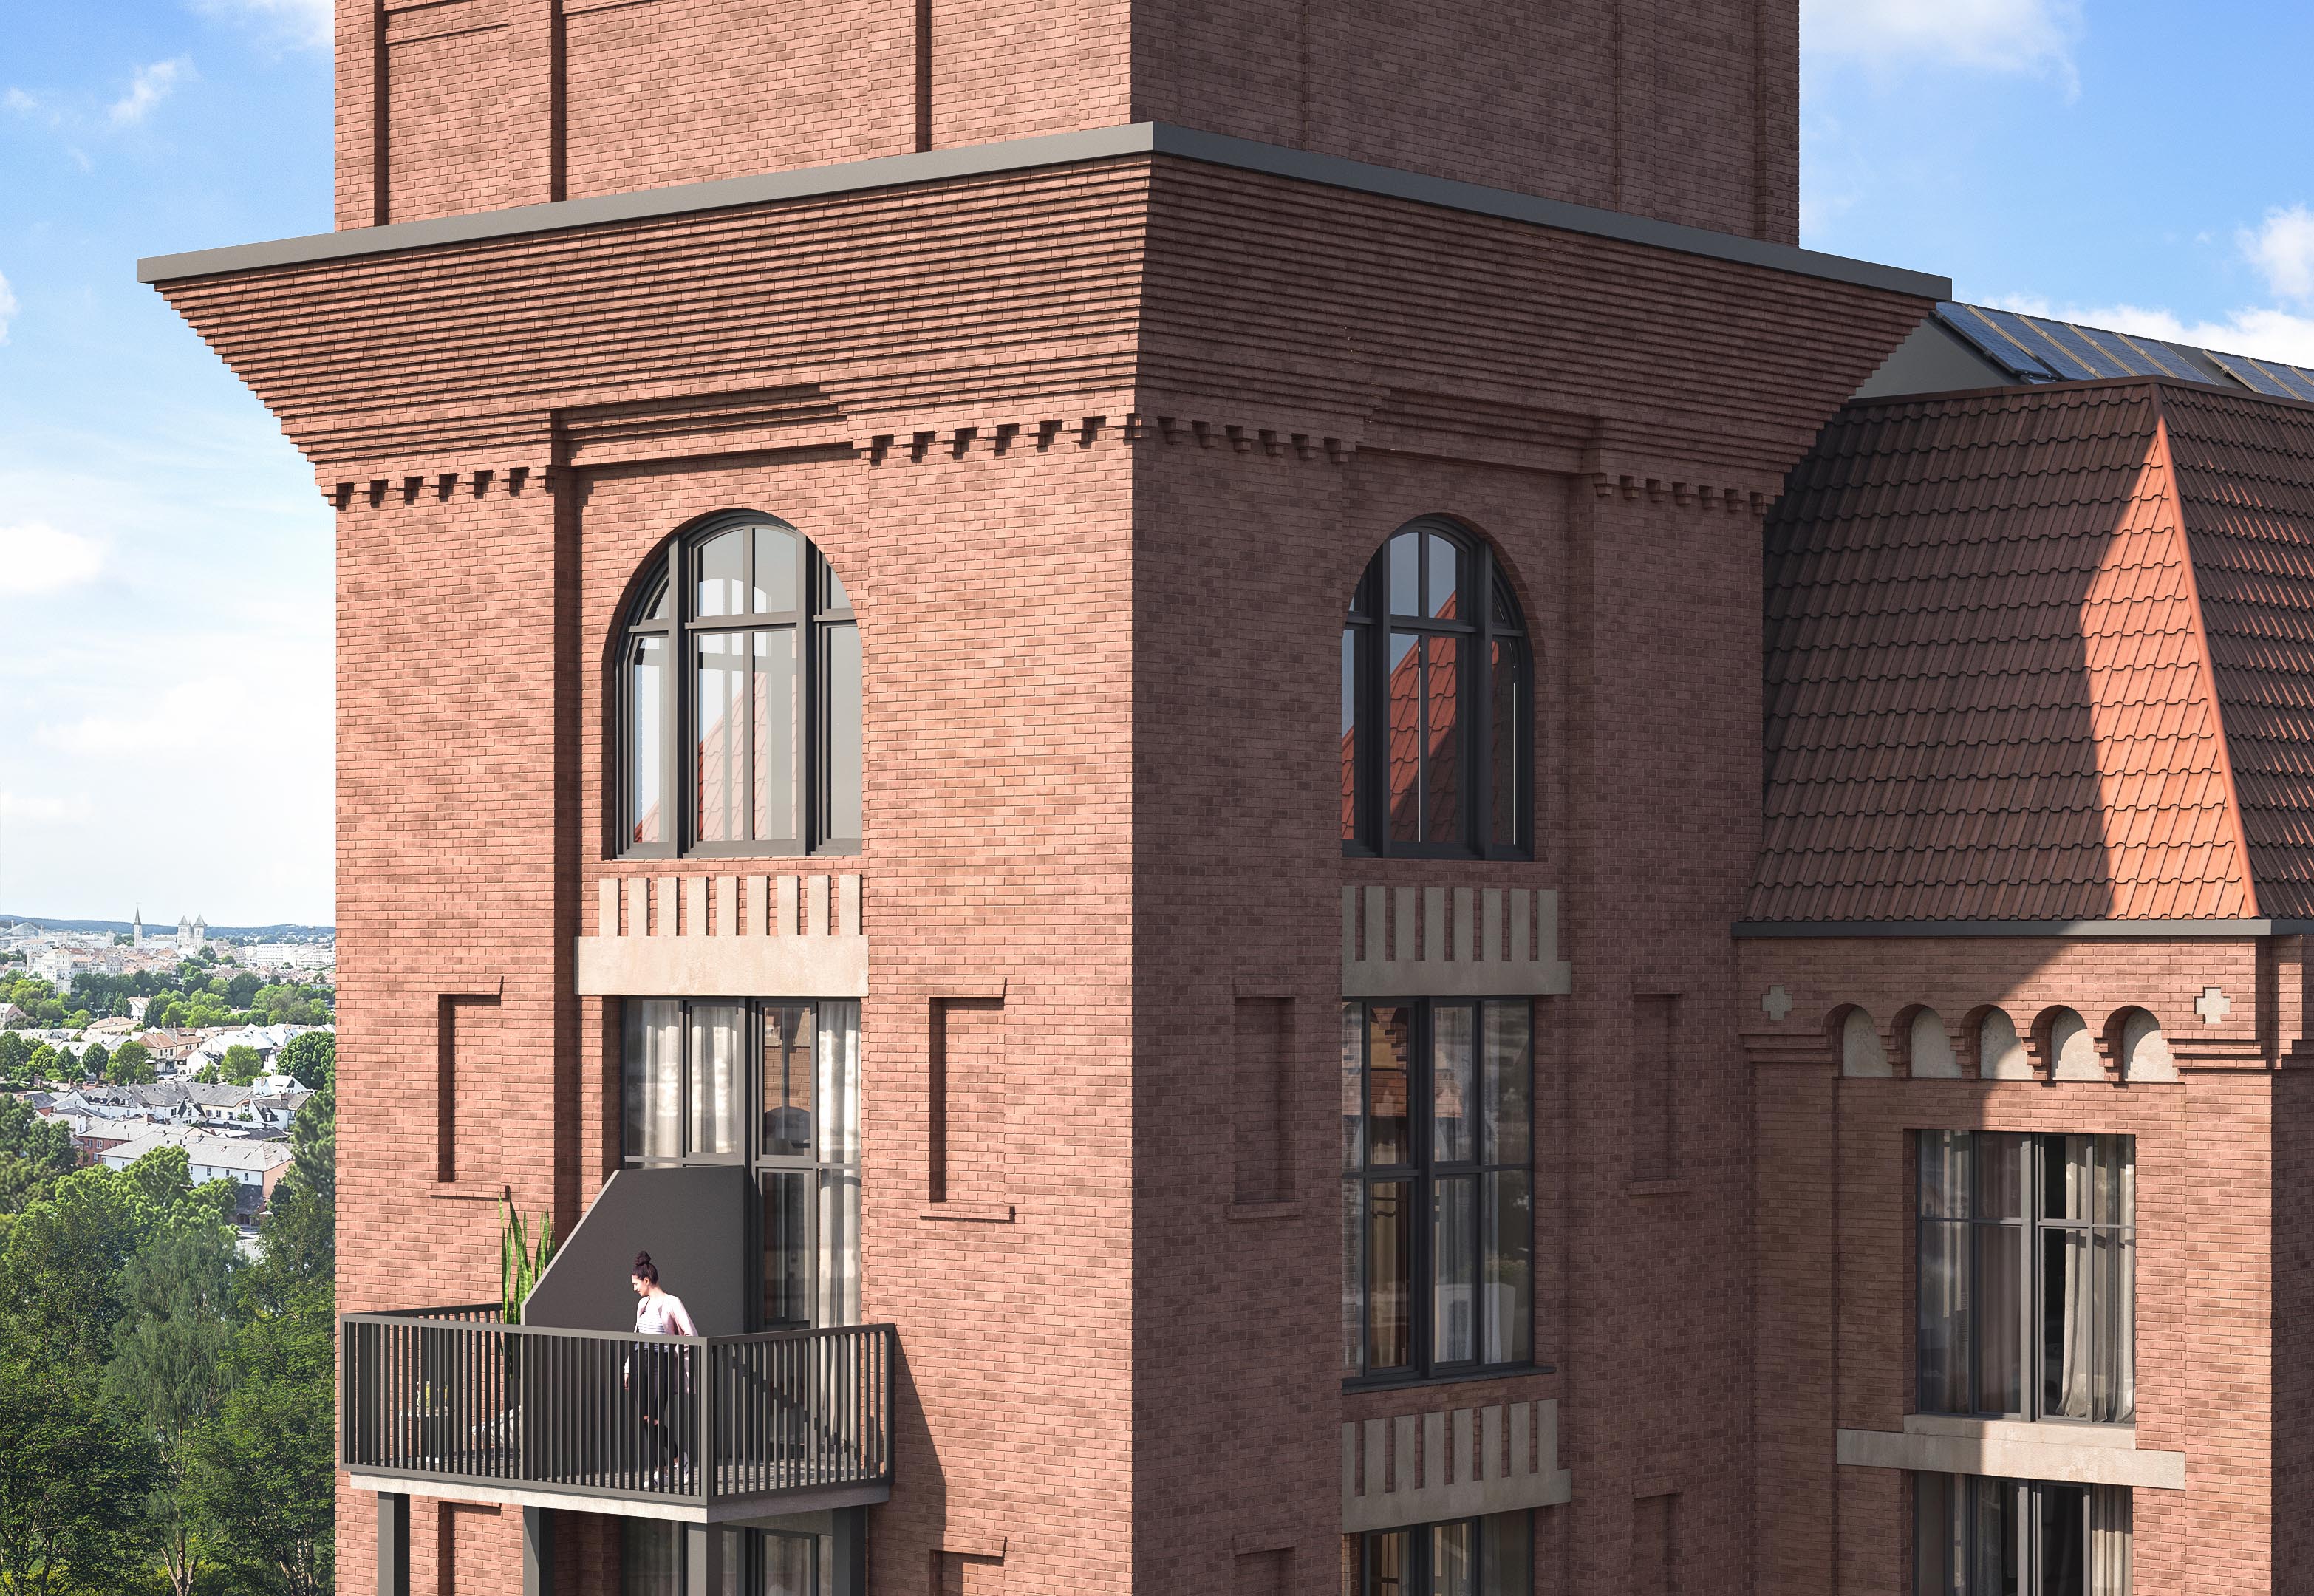
Close-up of the Salzmann Quartier tower corner showing two arched windows, a layered brick cornice, and a metal balcony.
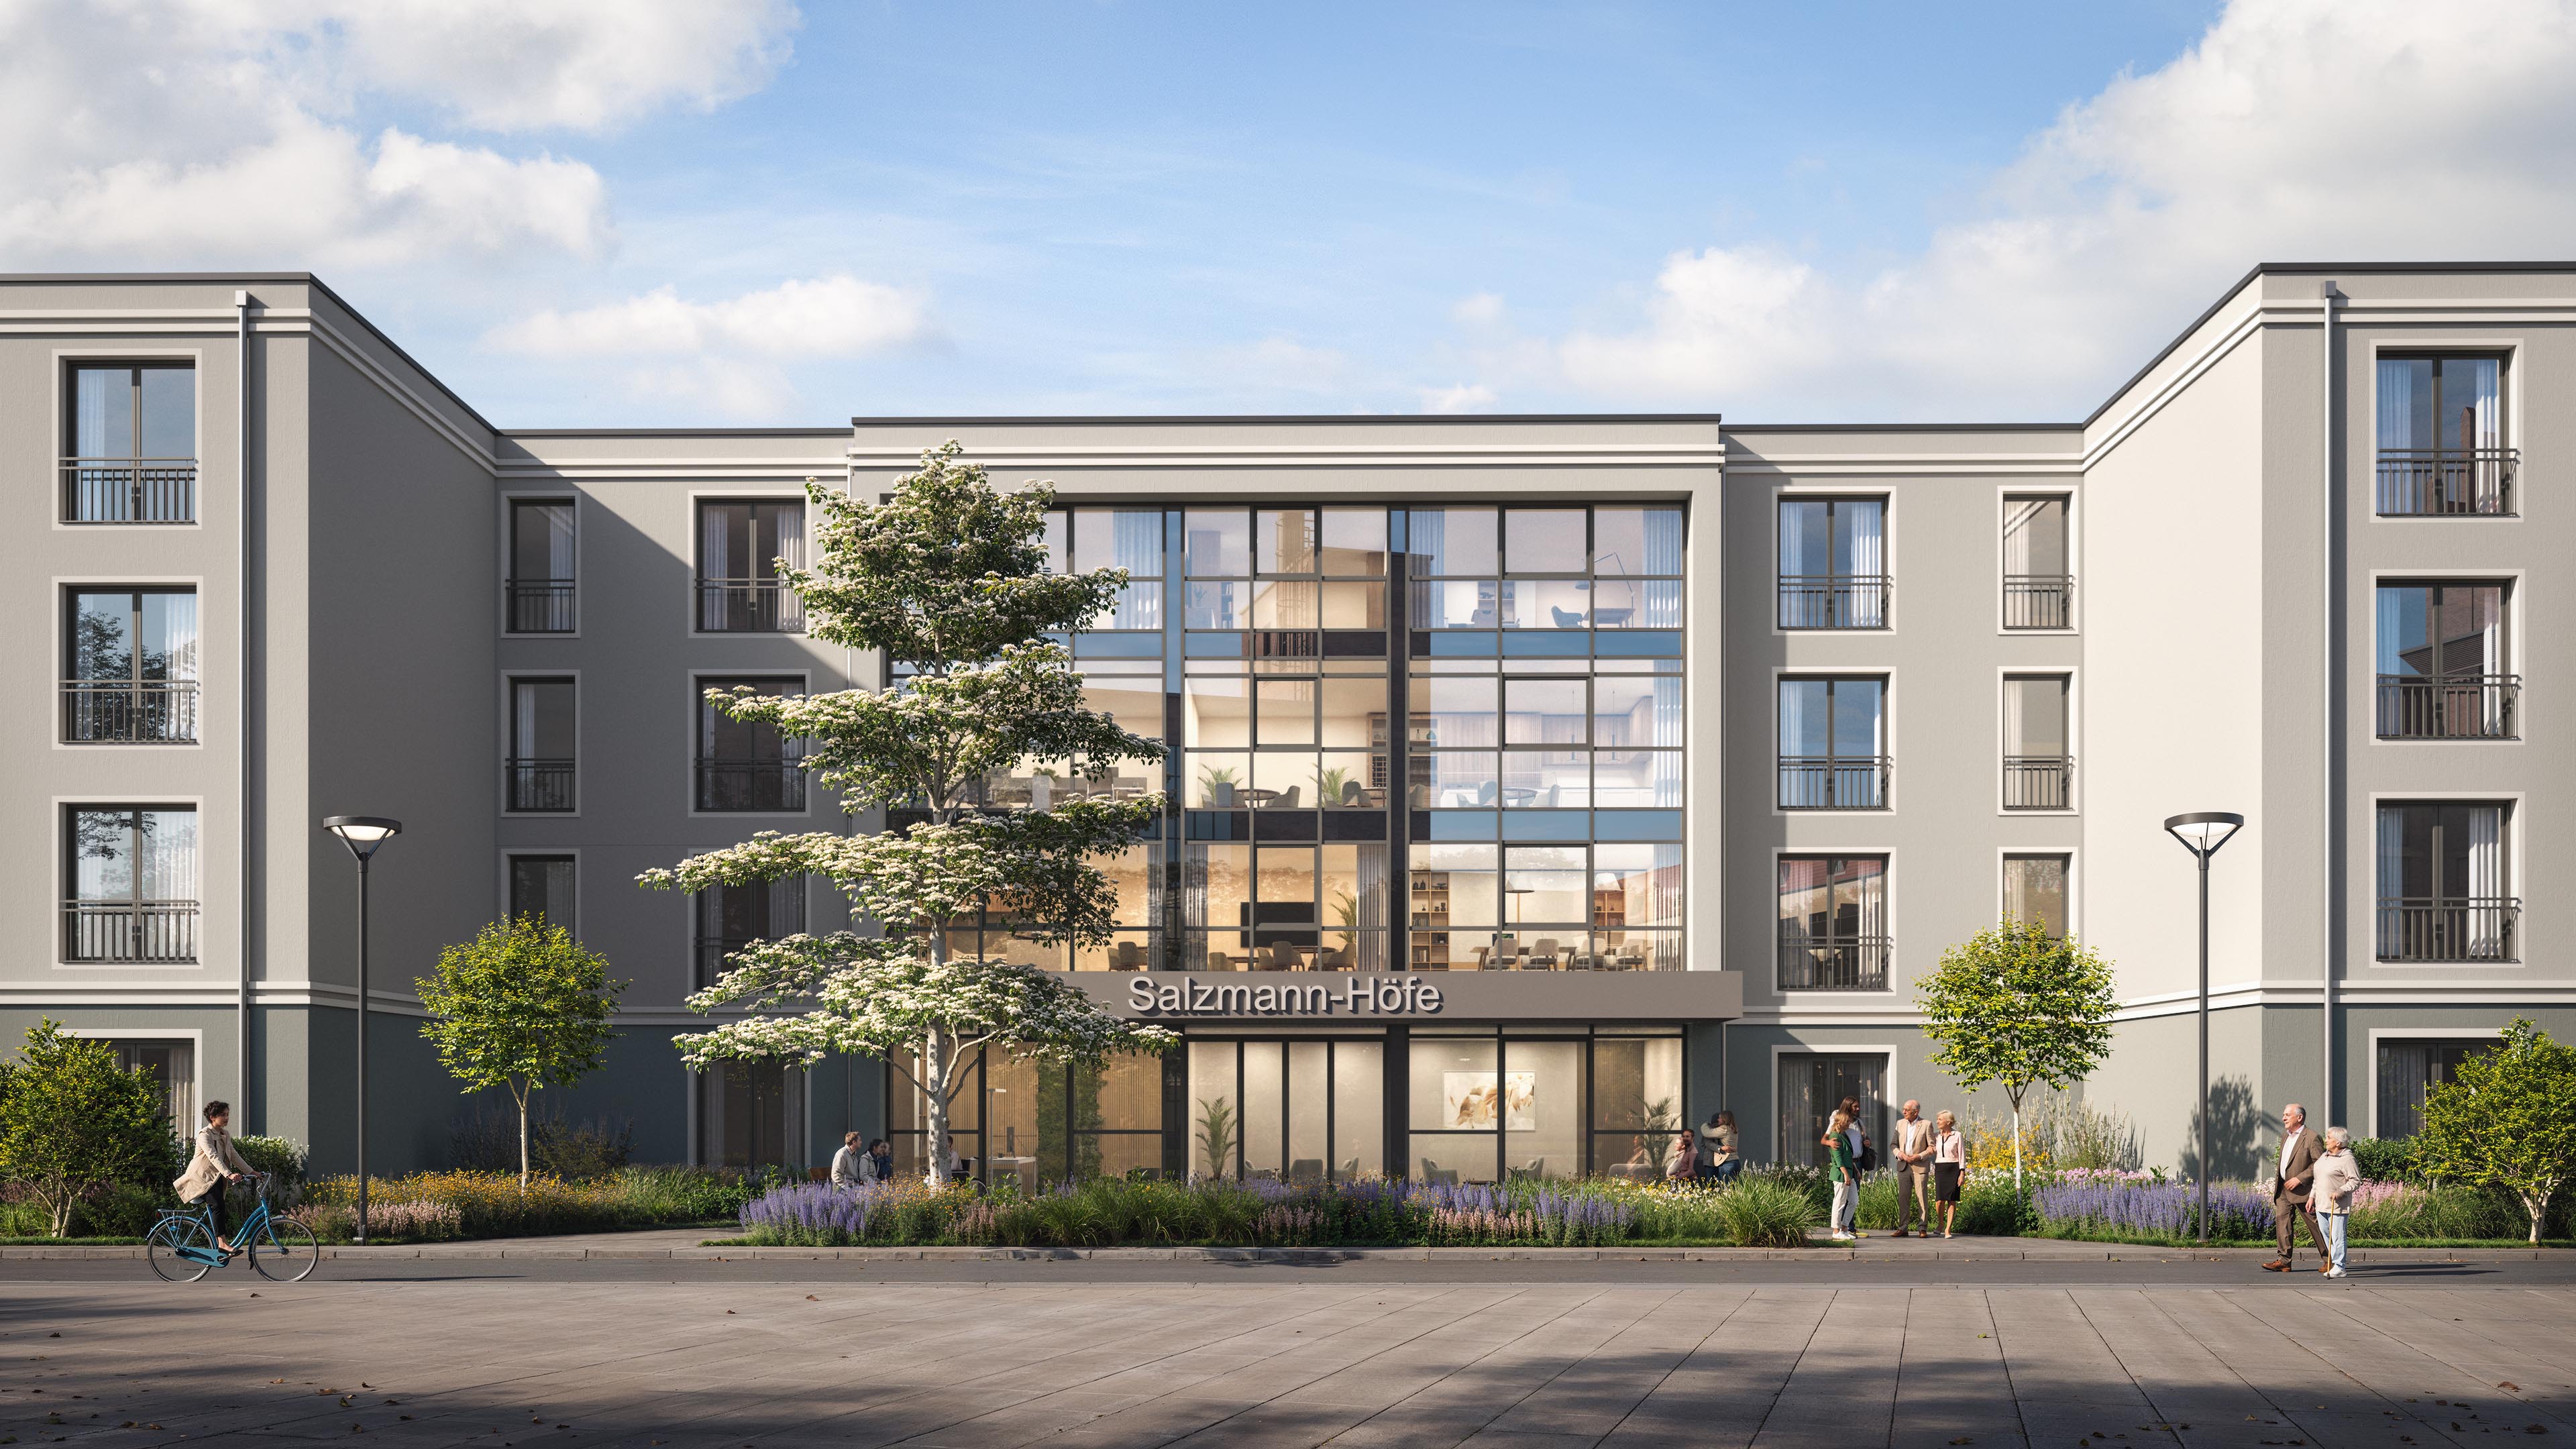
The signed Salzmann-Höfe entrance beneath a multistorey glazed façade, with a flowering tree and cyclists at street level.
Street view of the pale Salzmann-Höfe residence beside the tall brick factory chimney at Salzmann Quartier.
Wide view across the lawn toward Salzmann-Höfe, with the factory chimney and brick tower rising behind its low roofline.
A path curves past flowering borders and the glazed ground-floor rooms on the garden side of Salzmann-Höfe.
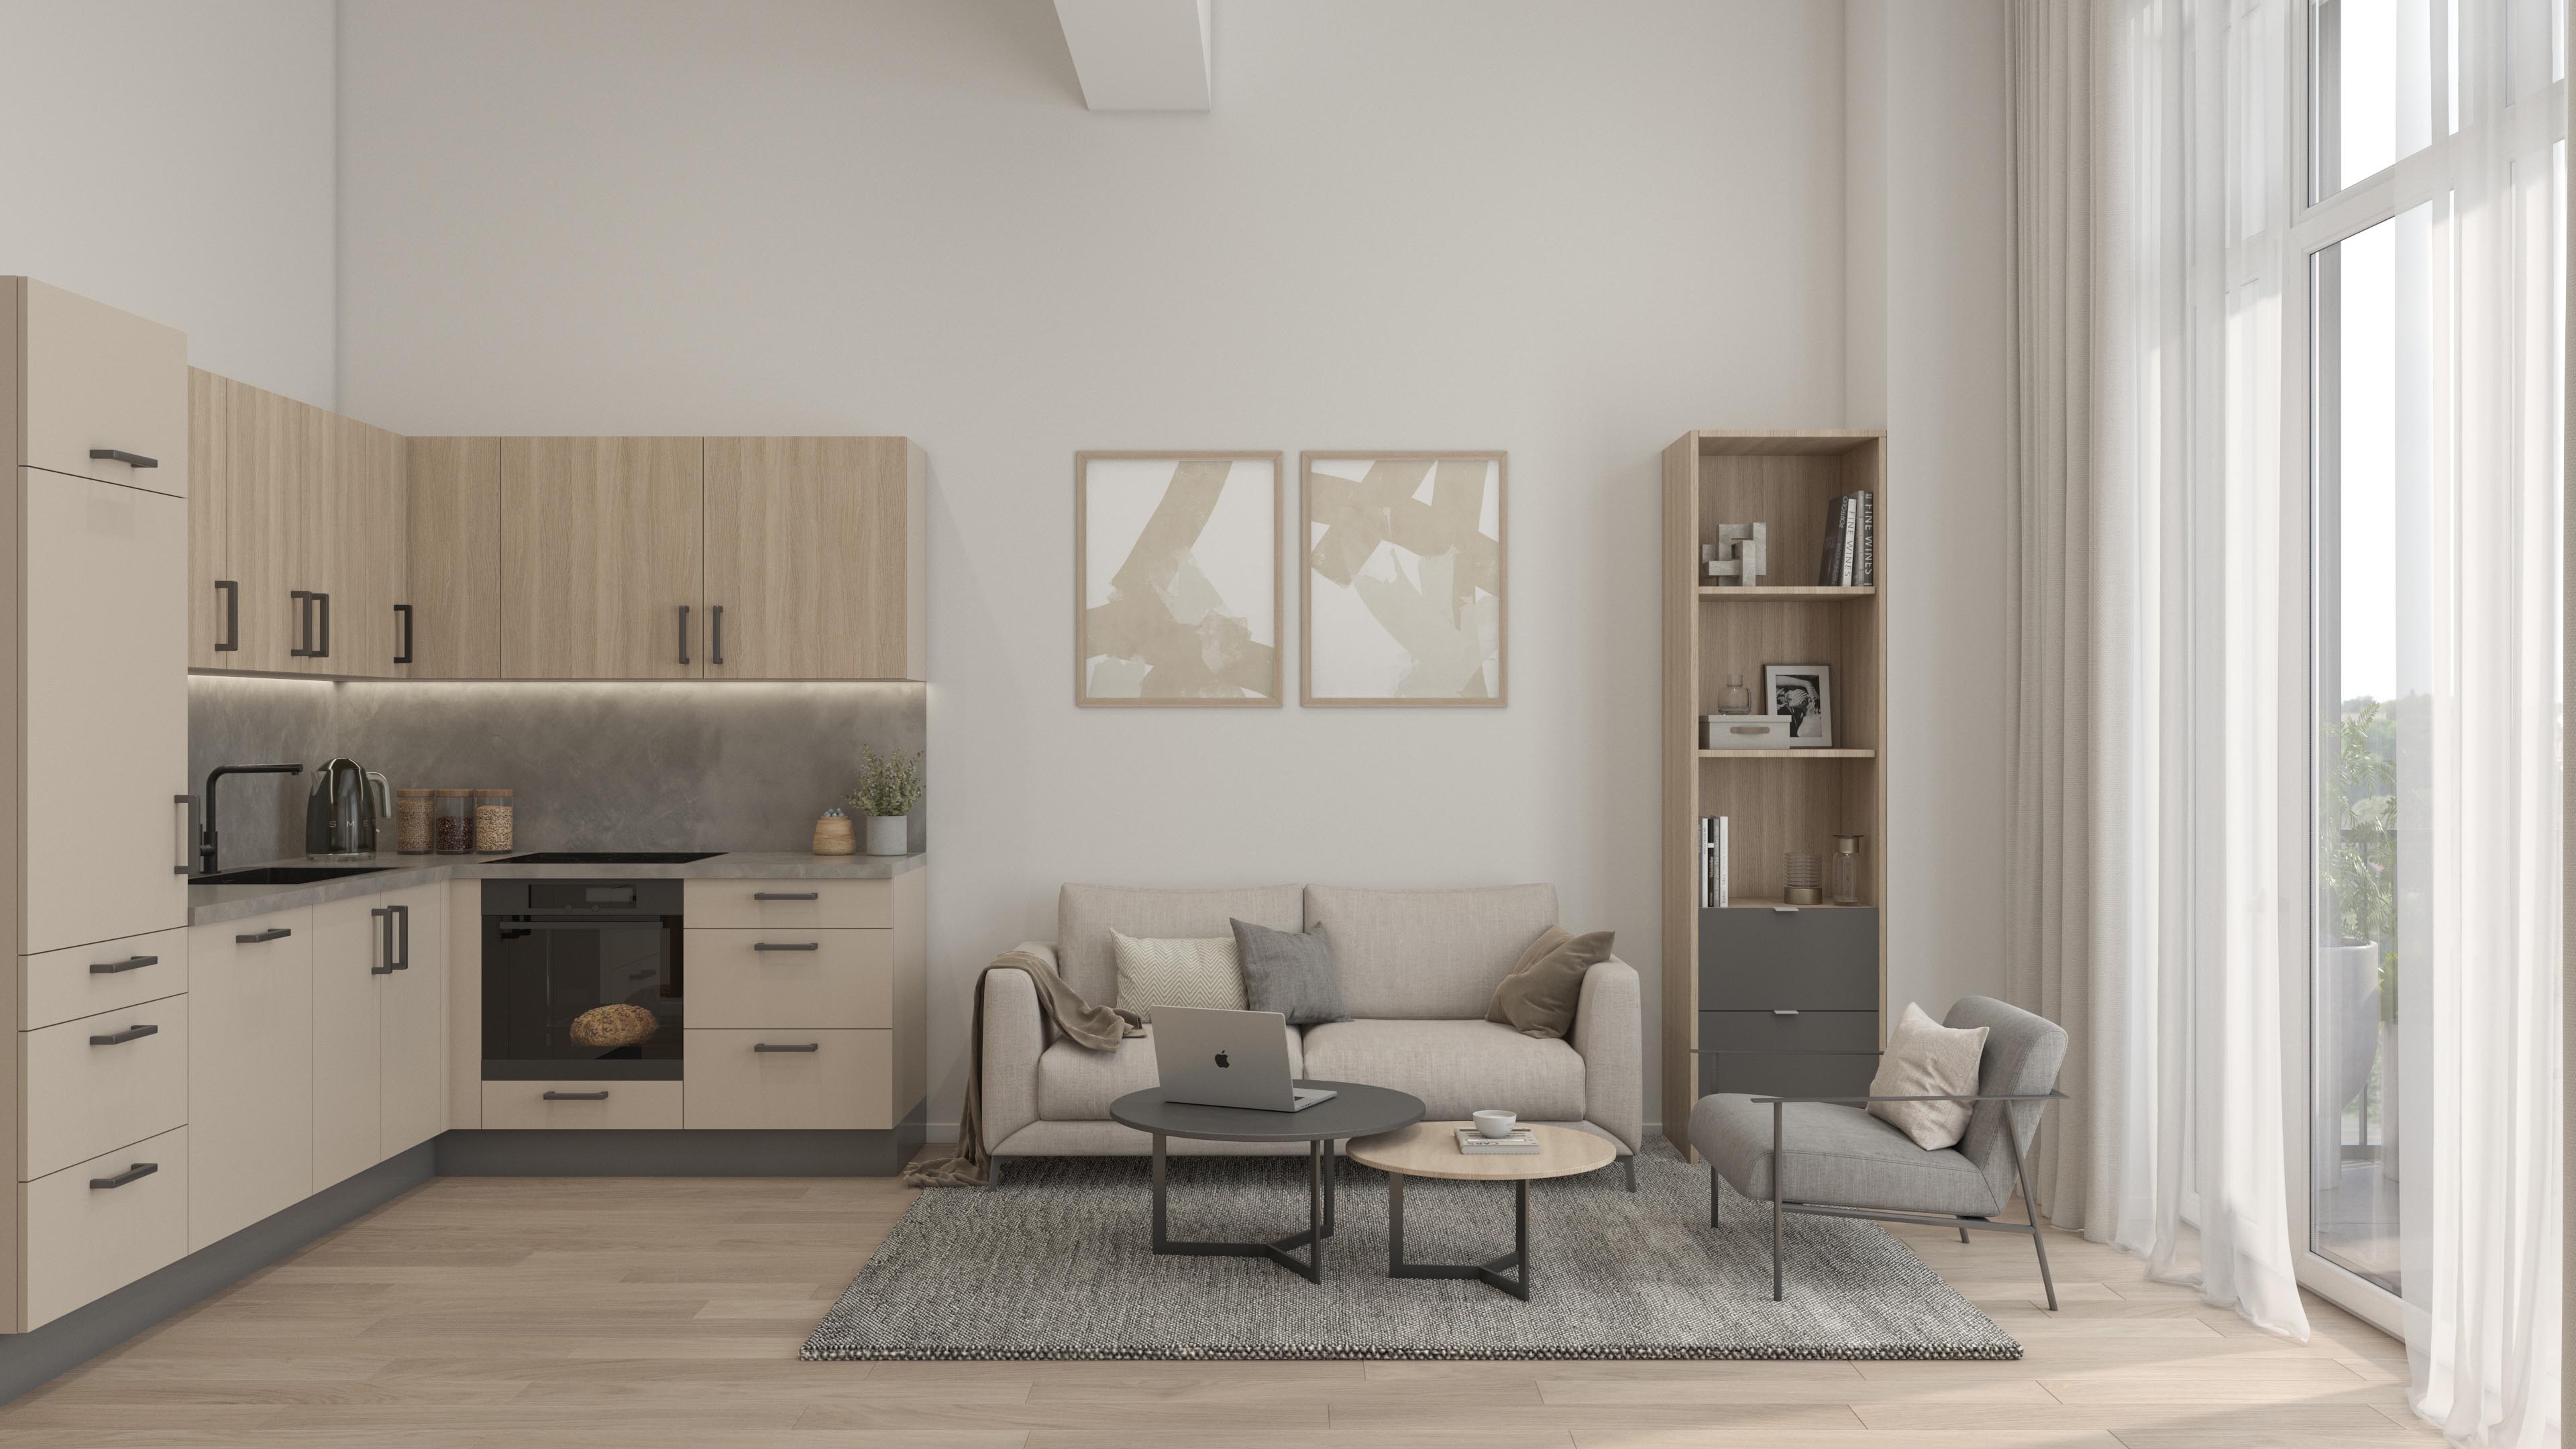
Apartment 201 at Salzmann Quartier, with a sofa and armchair beside tall balcony doors and a dining table to the right.
An L-shaped kitchen with pale timber cabinets beside a cream sofa and two round coffee tables in Apartment 201.
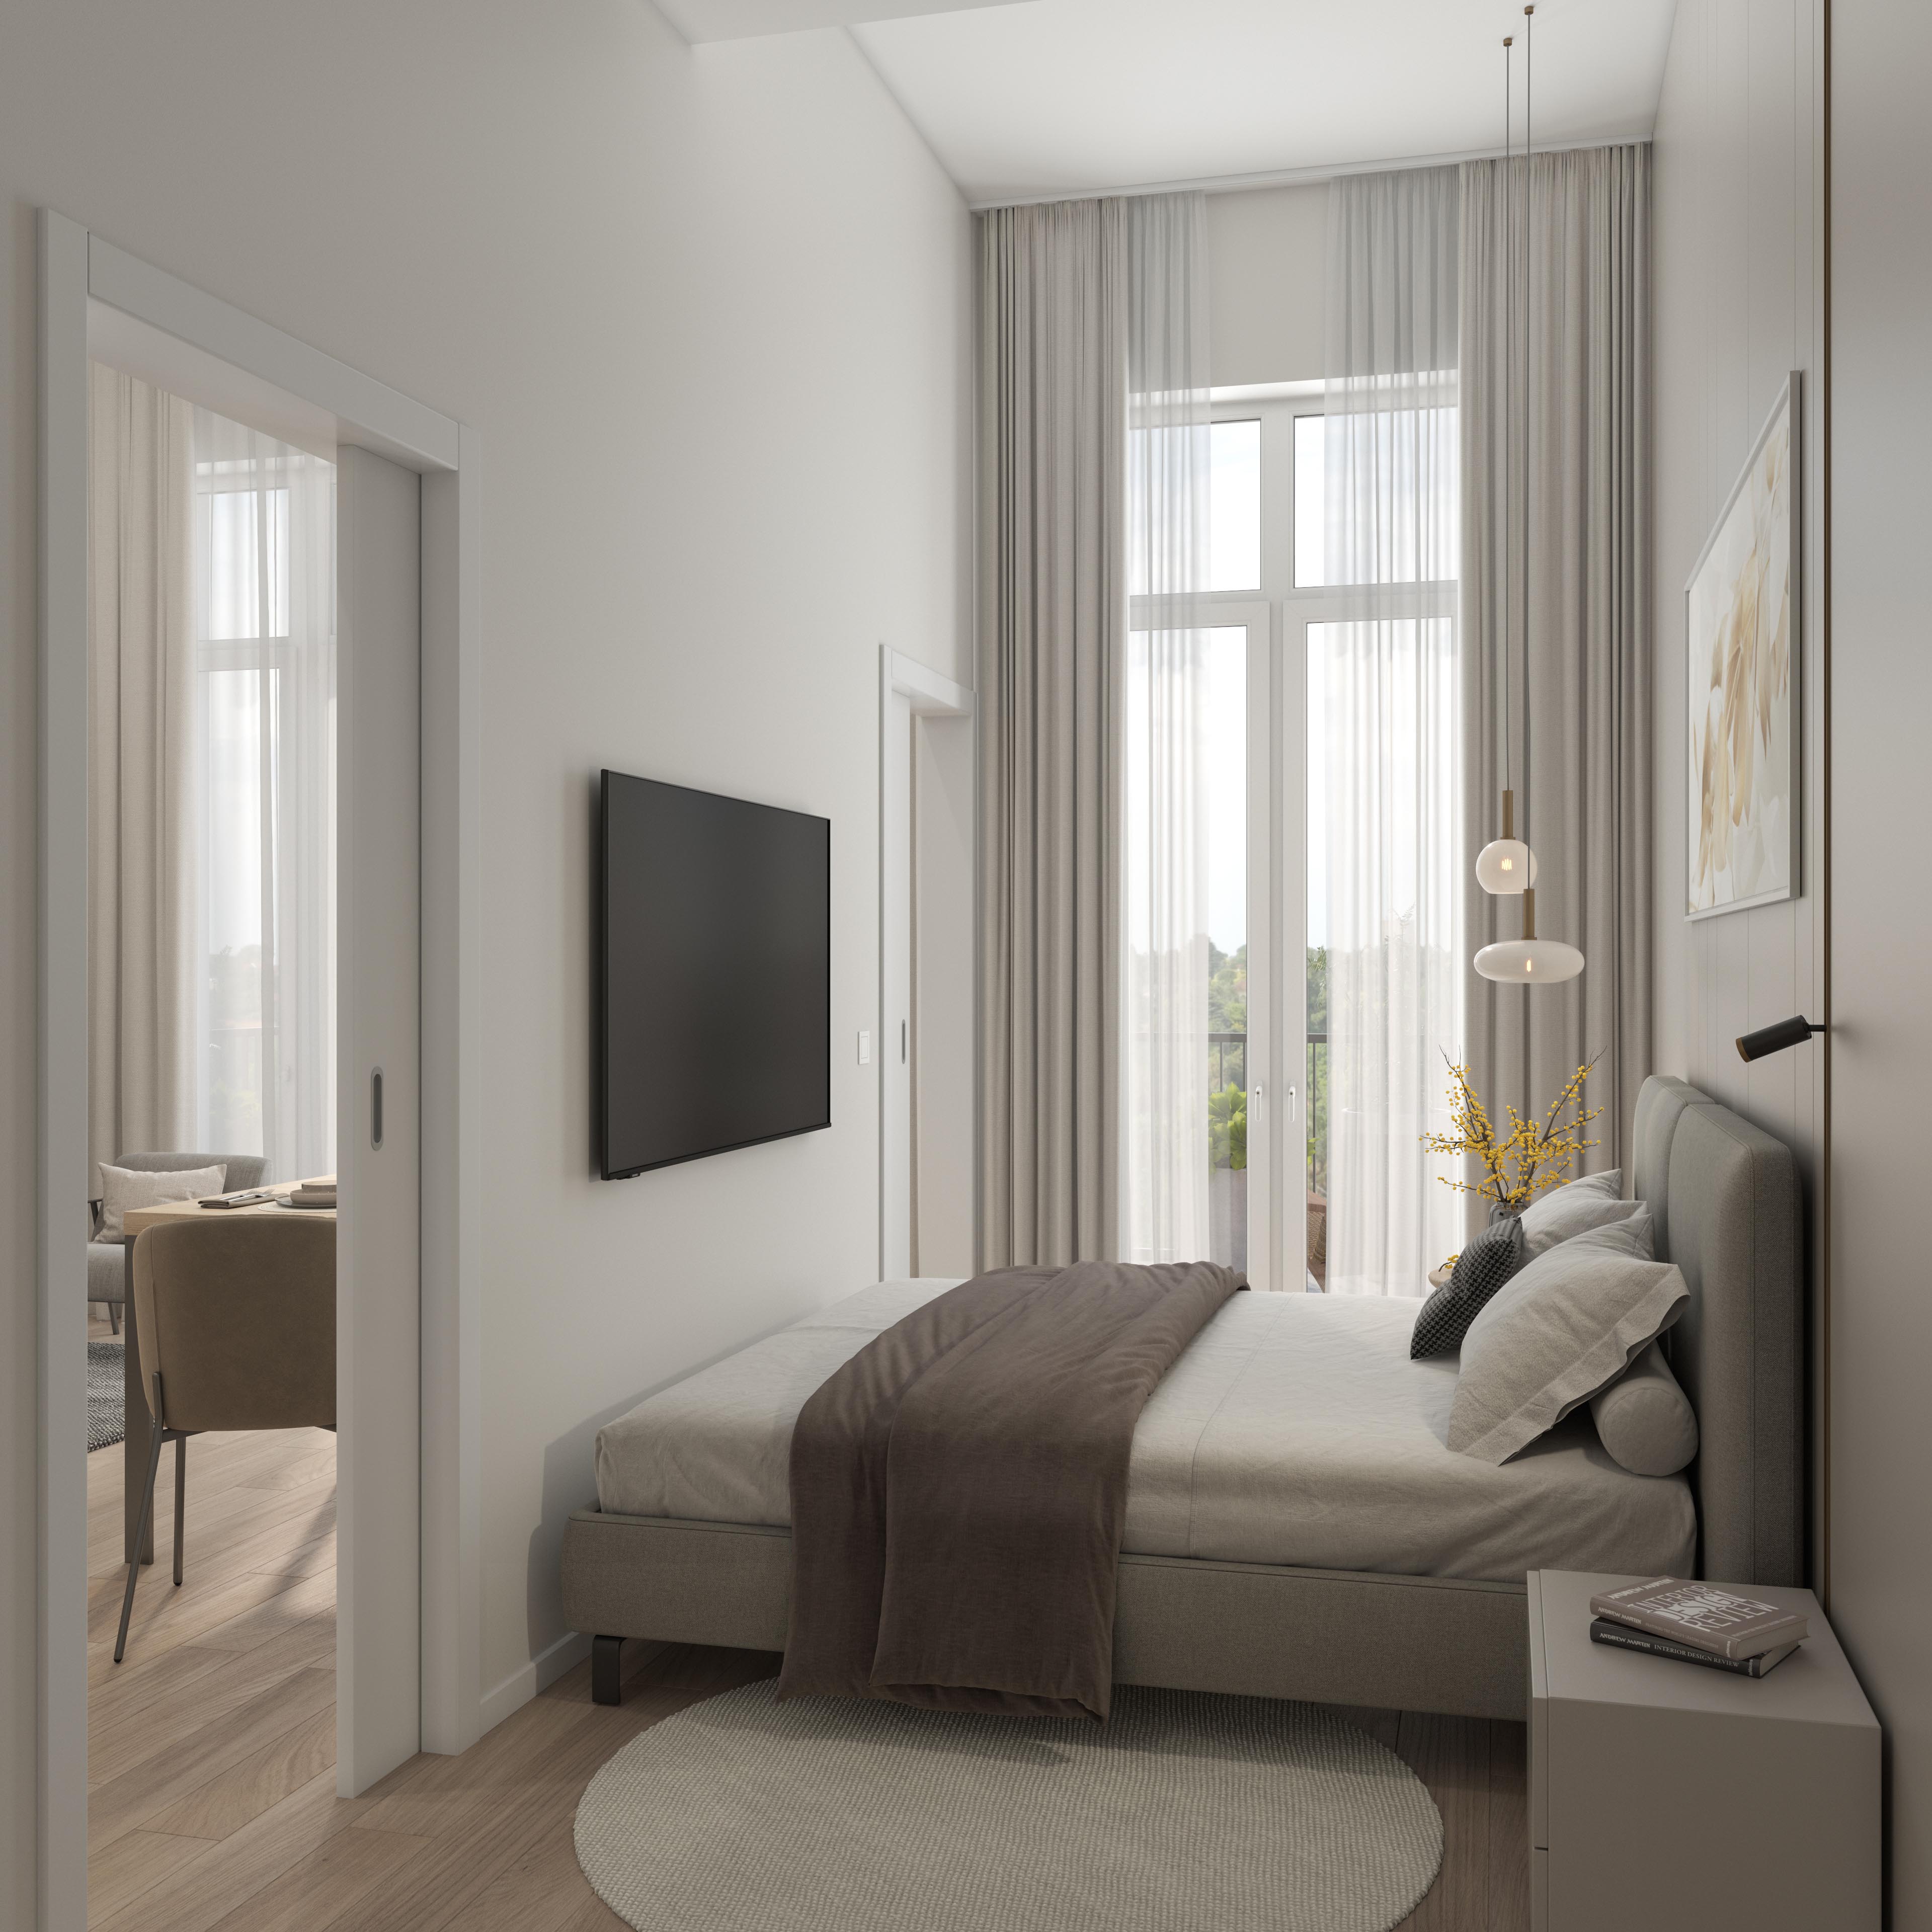
Apartment 201 bedroom with an upholstered bed, tall curtained balcony doors, and an open sliding doorway to the dining area.
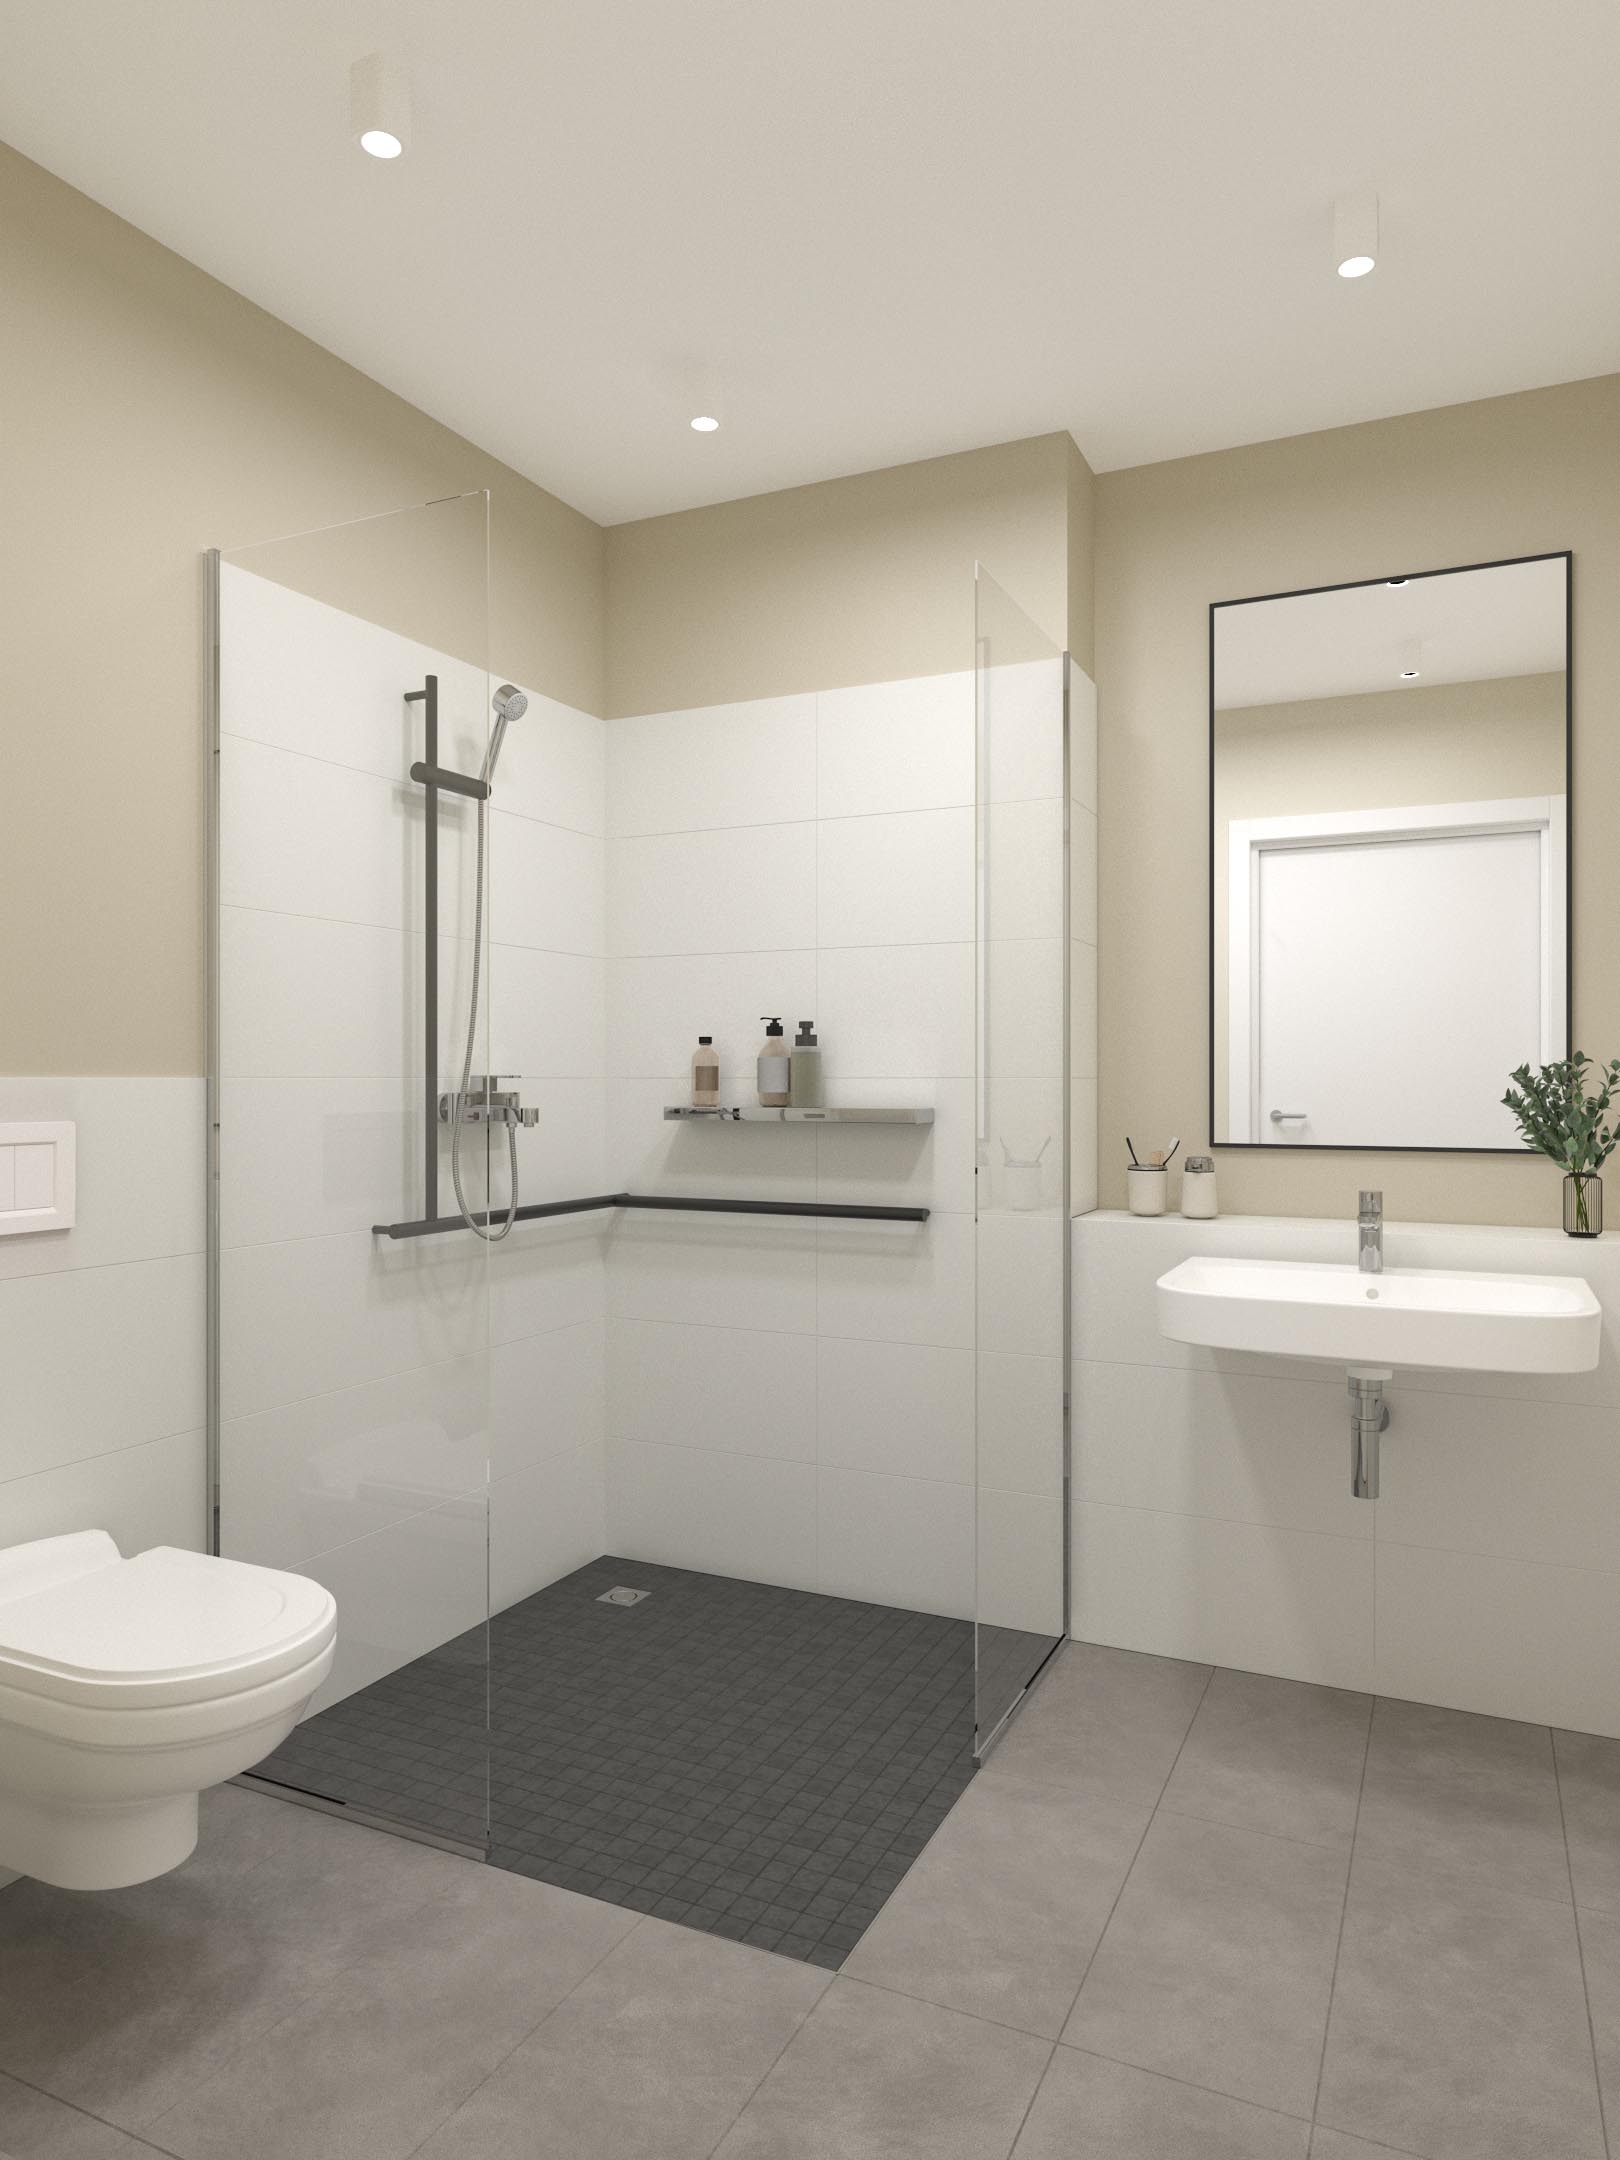
Apartment 201 bathroom with a glass-screened corner shower, dark mosaic floor, grab rails, and a wall-mounted basin.
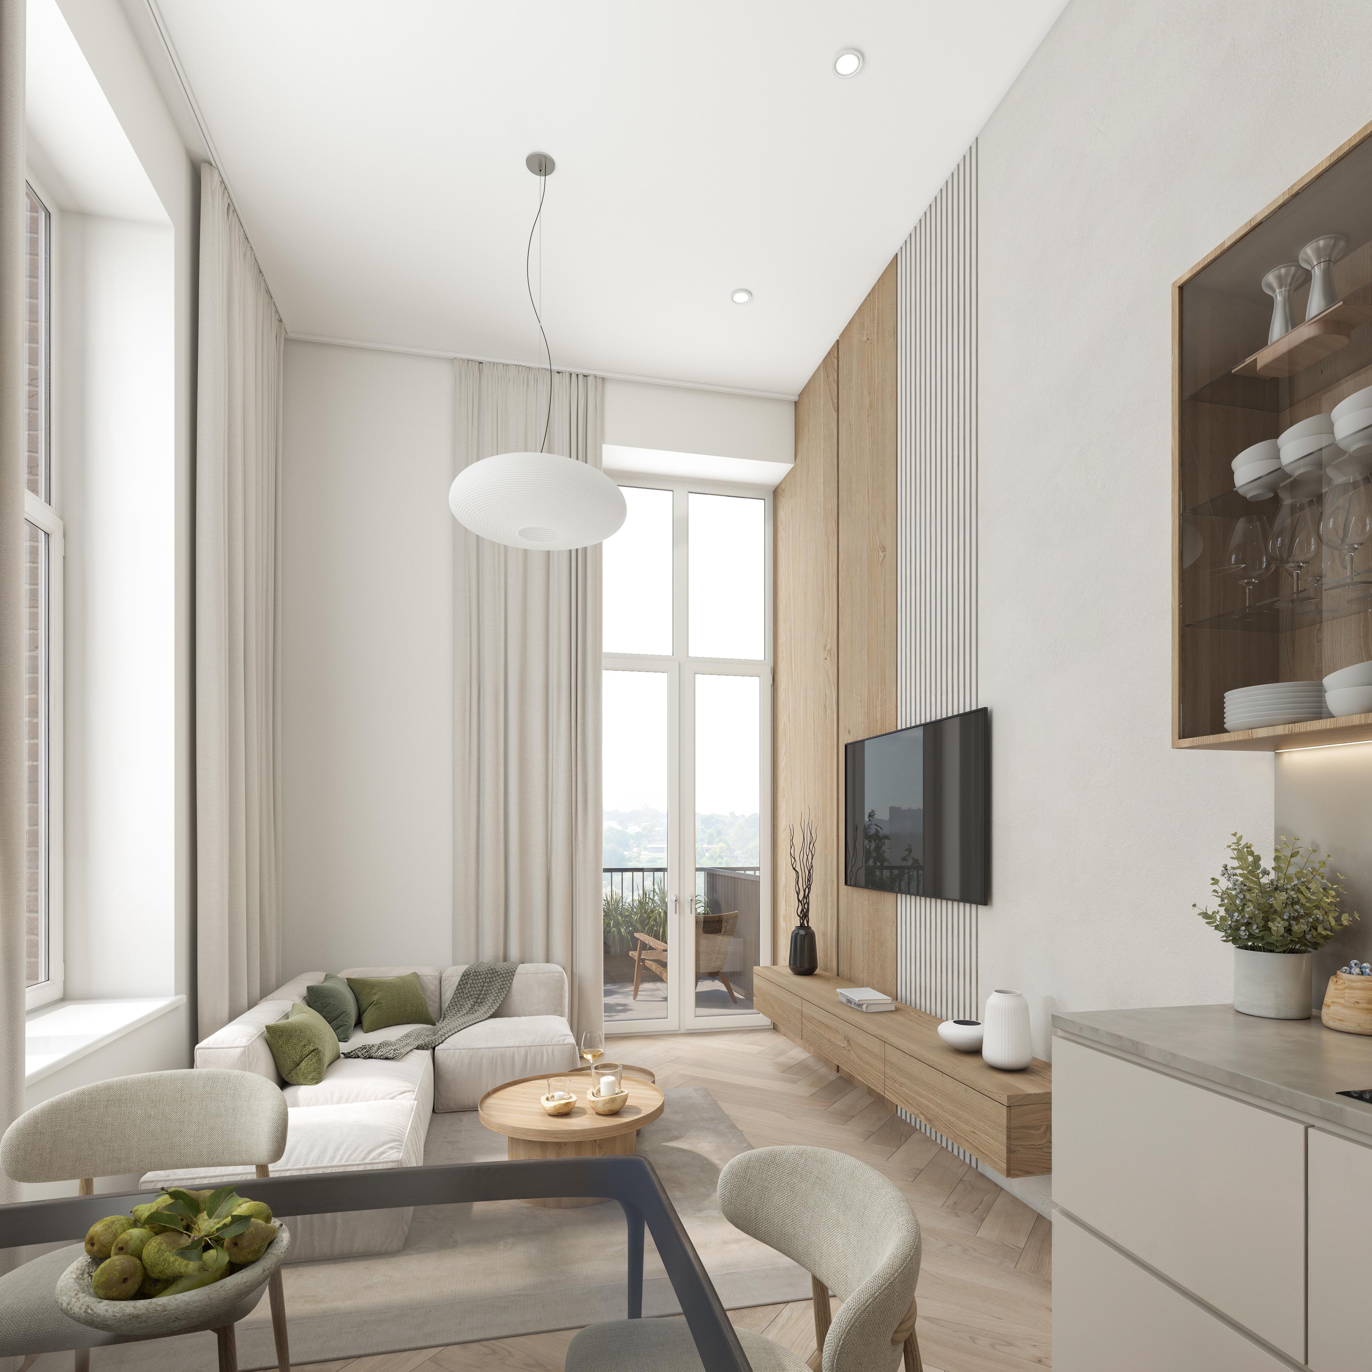
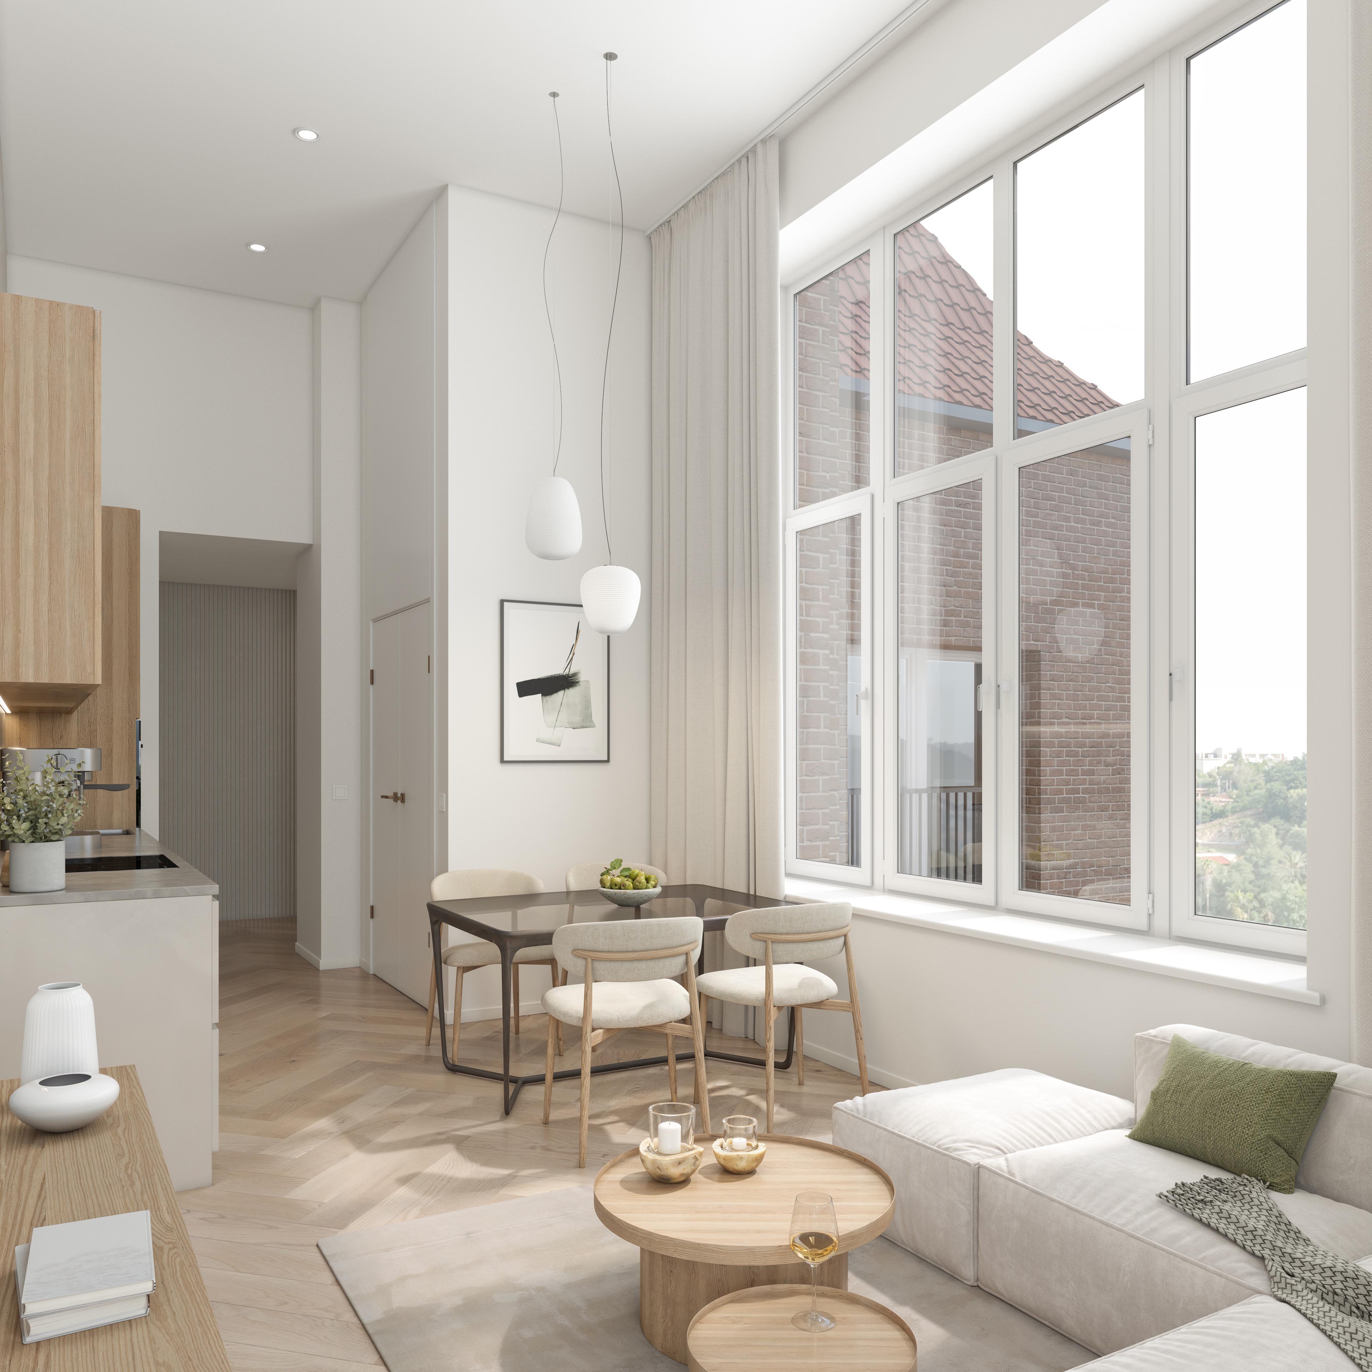
Apartment 302 at Salzmann Quartier, with a cream corner sofa, olive cushions, and a tall timber media wall beside the balcony doors.
A dining table beneath two white pendants beside tall windows overlooking a neighboring brick wing in Apartment 302.
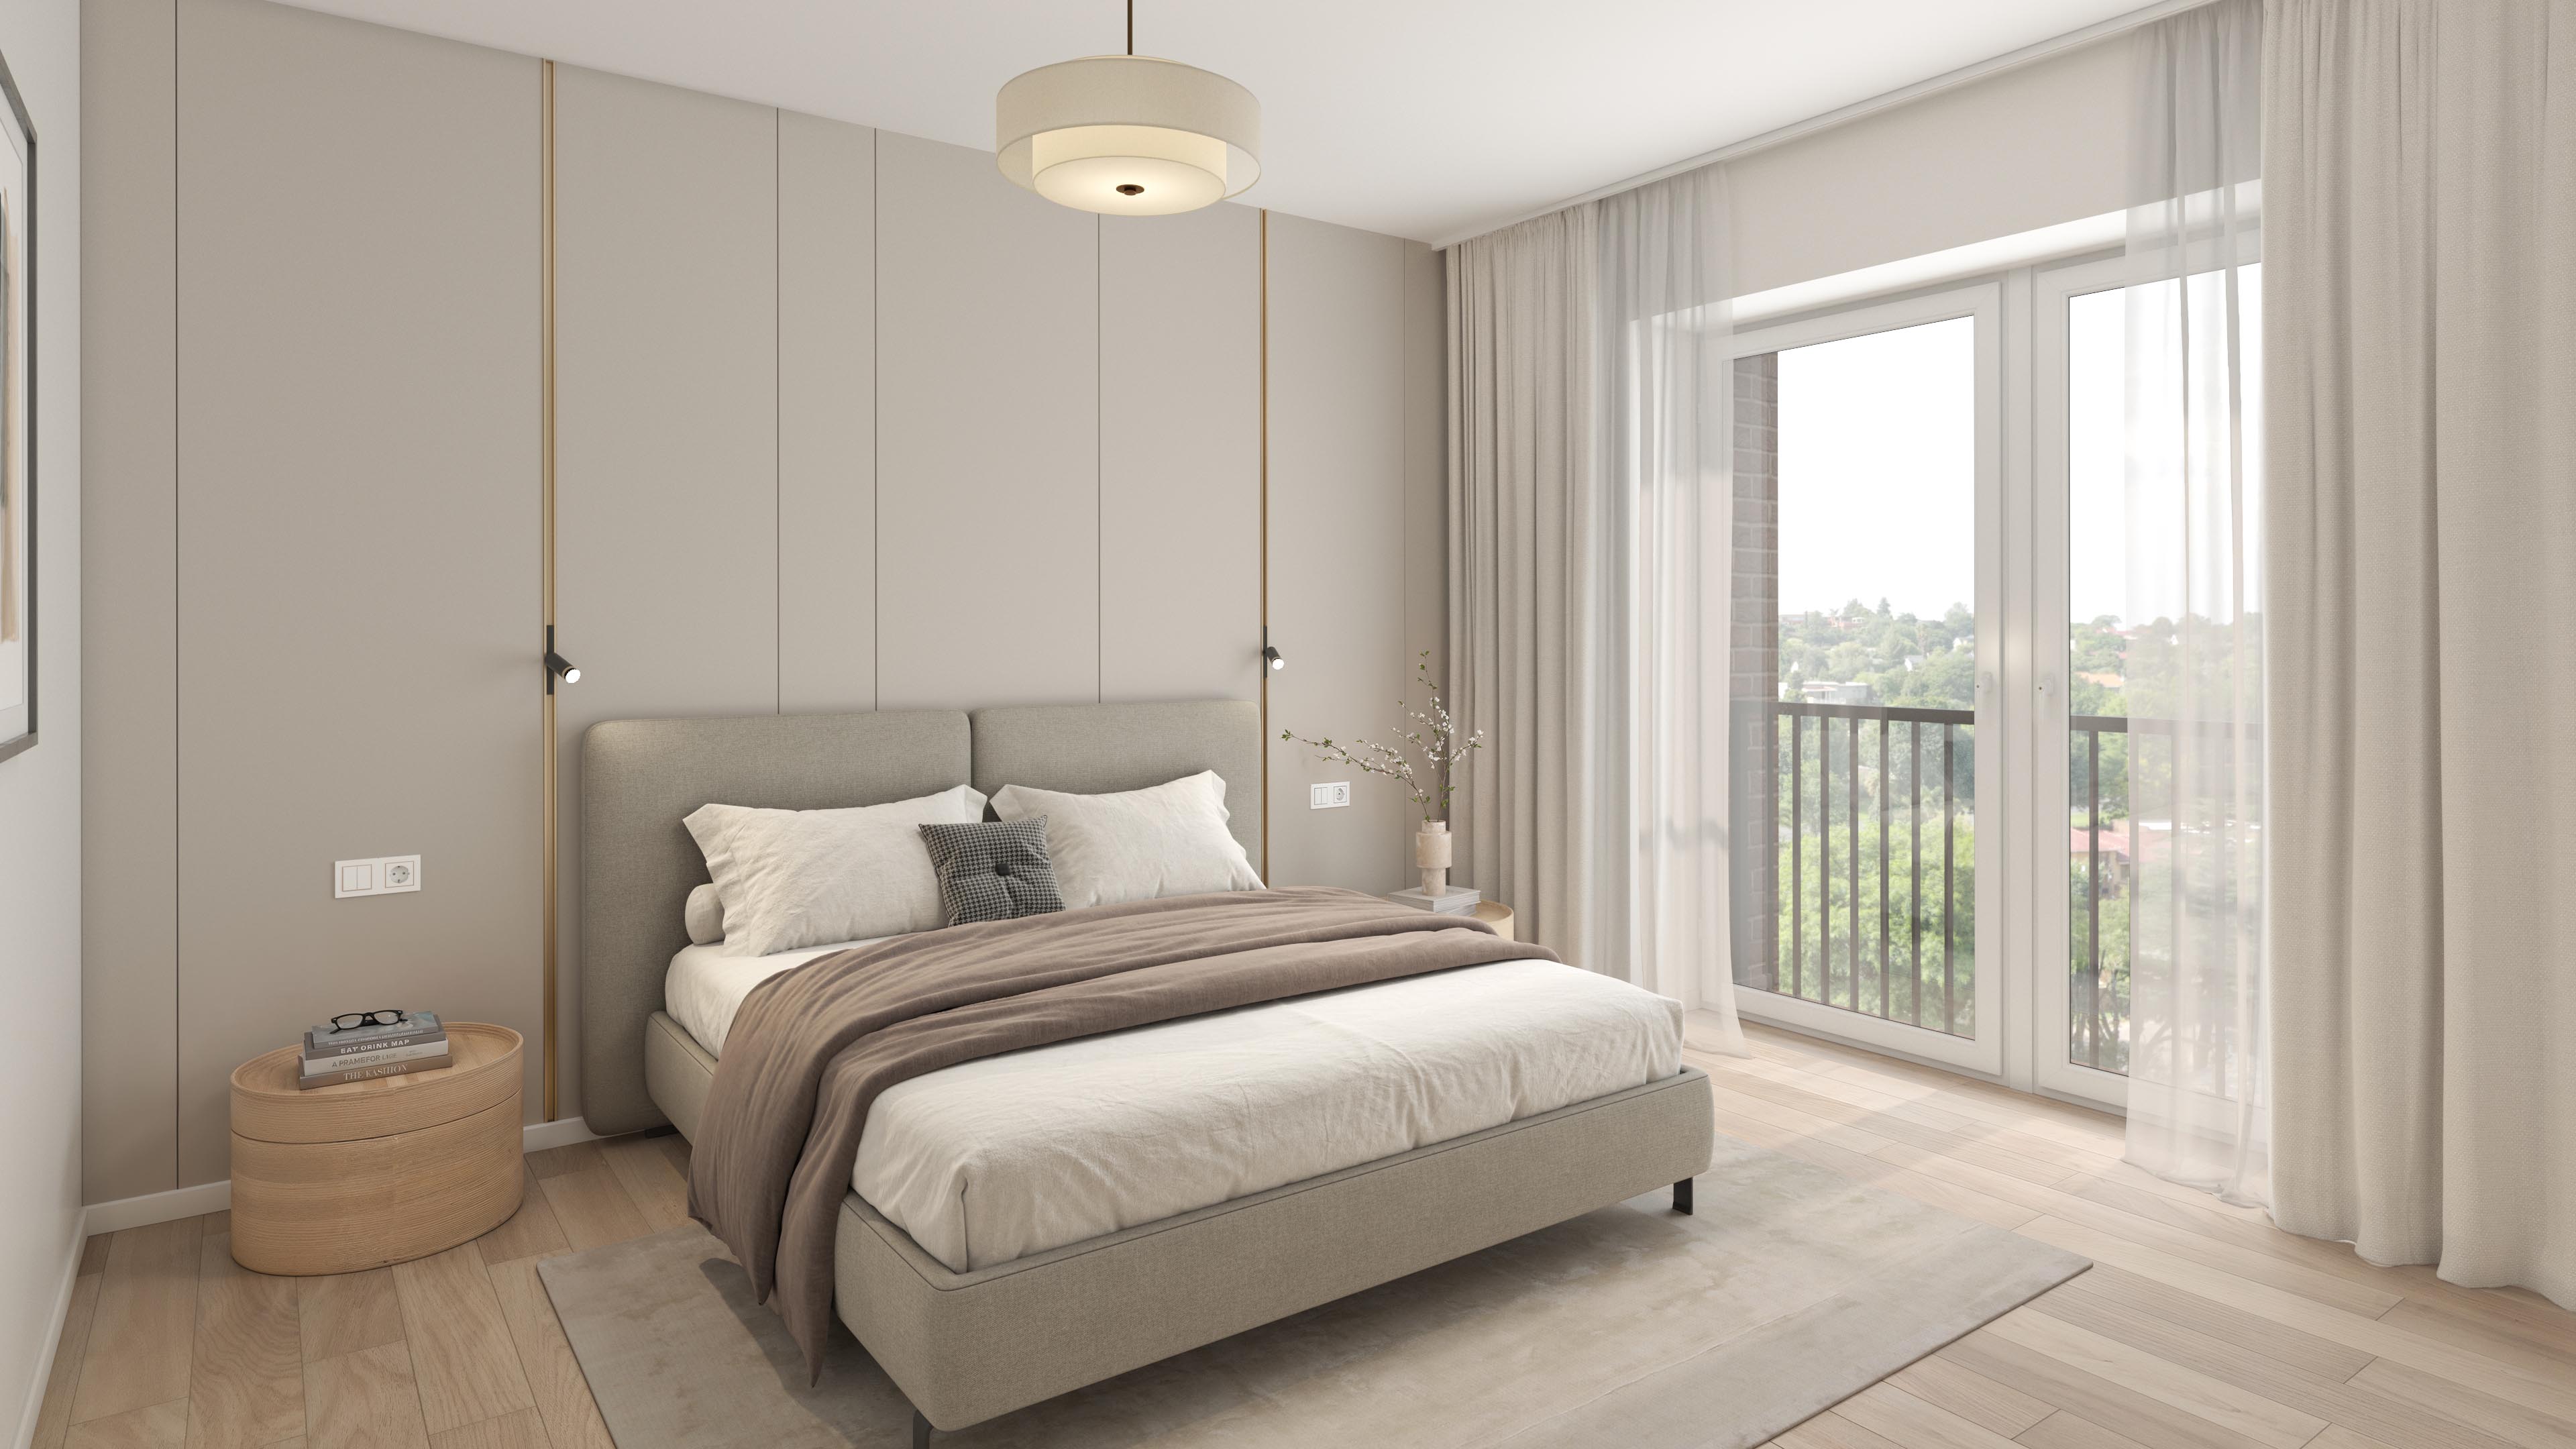
Apartment 302 bedroom with a double bed against a taupe paneled wall and full-height glazed doors behind sheer curtains.
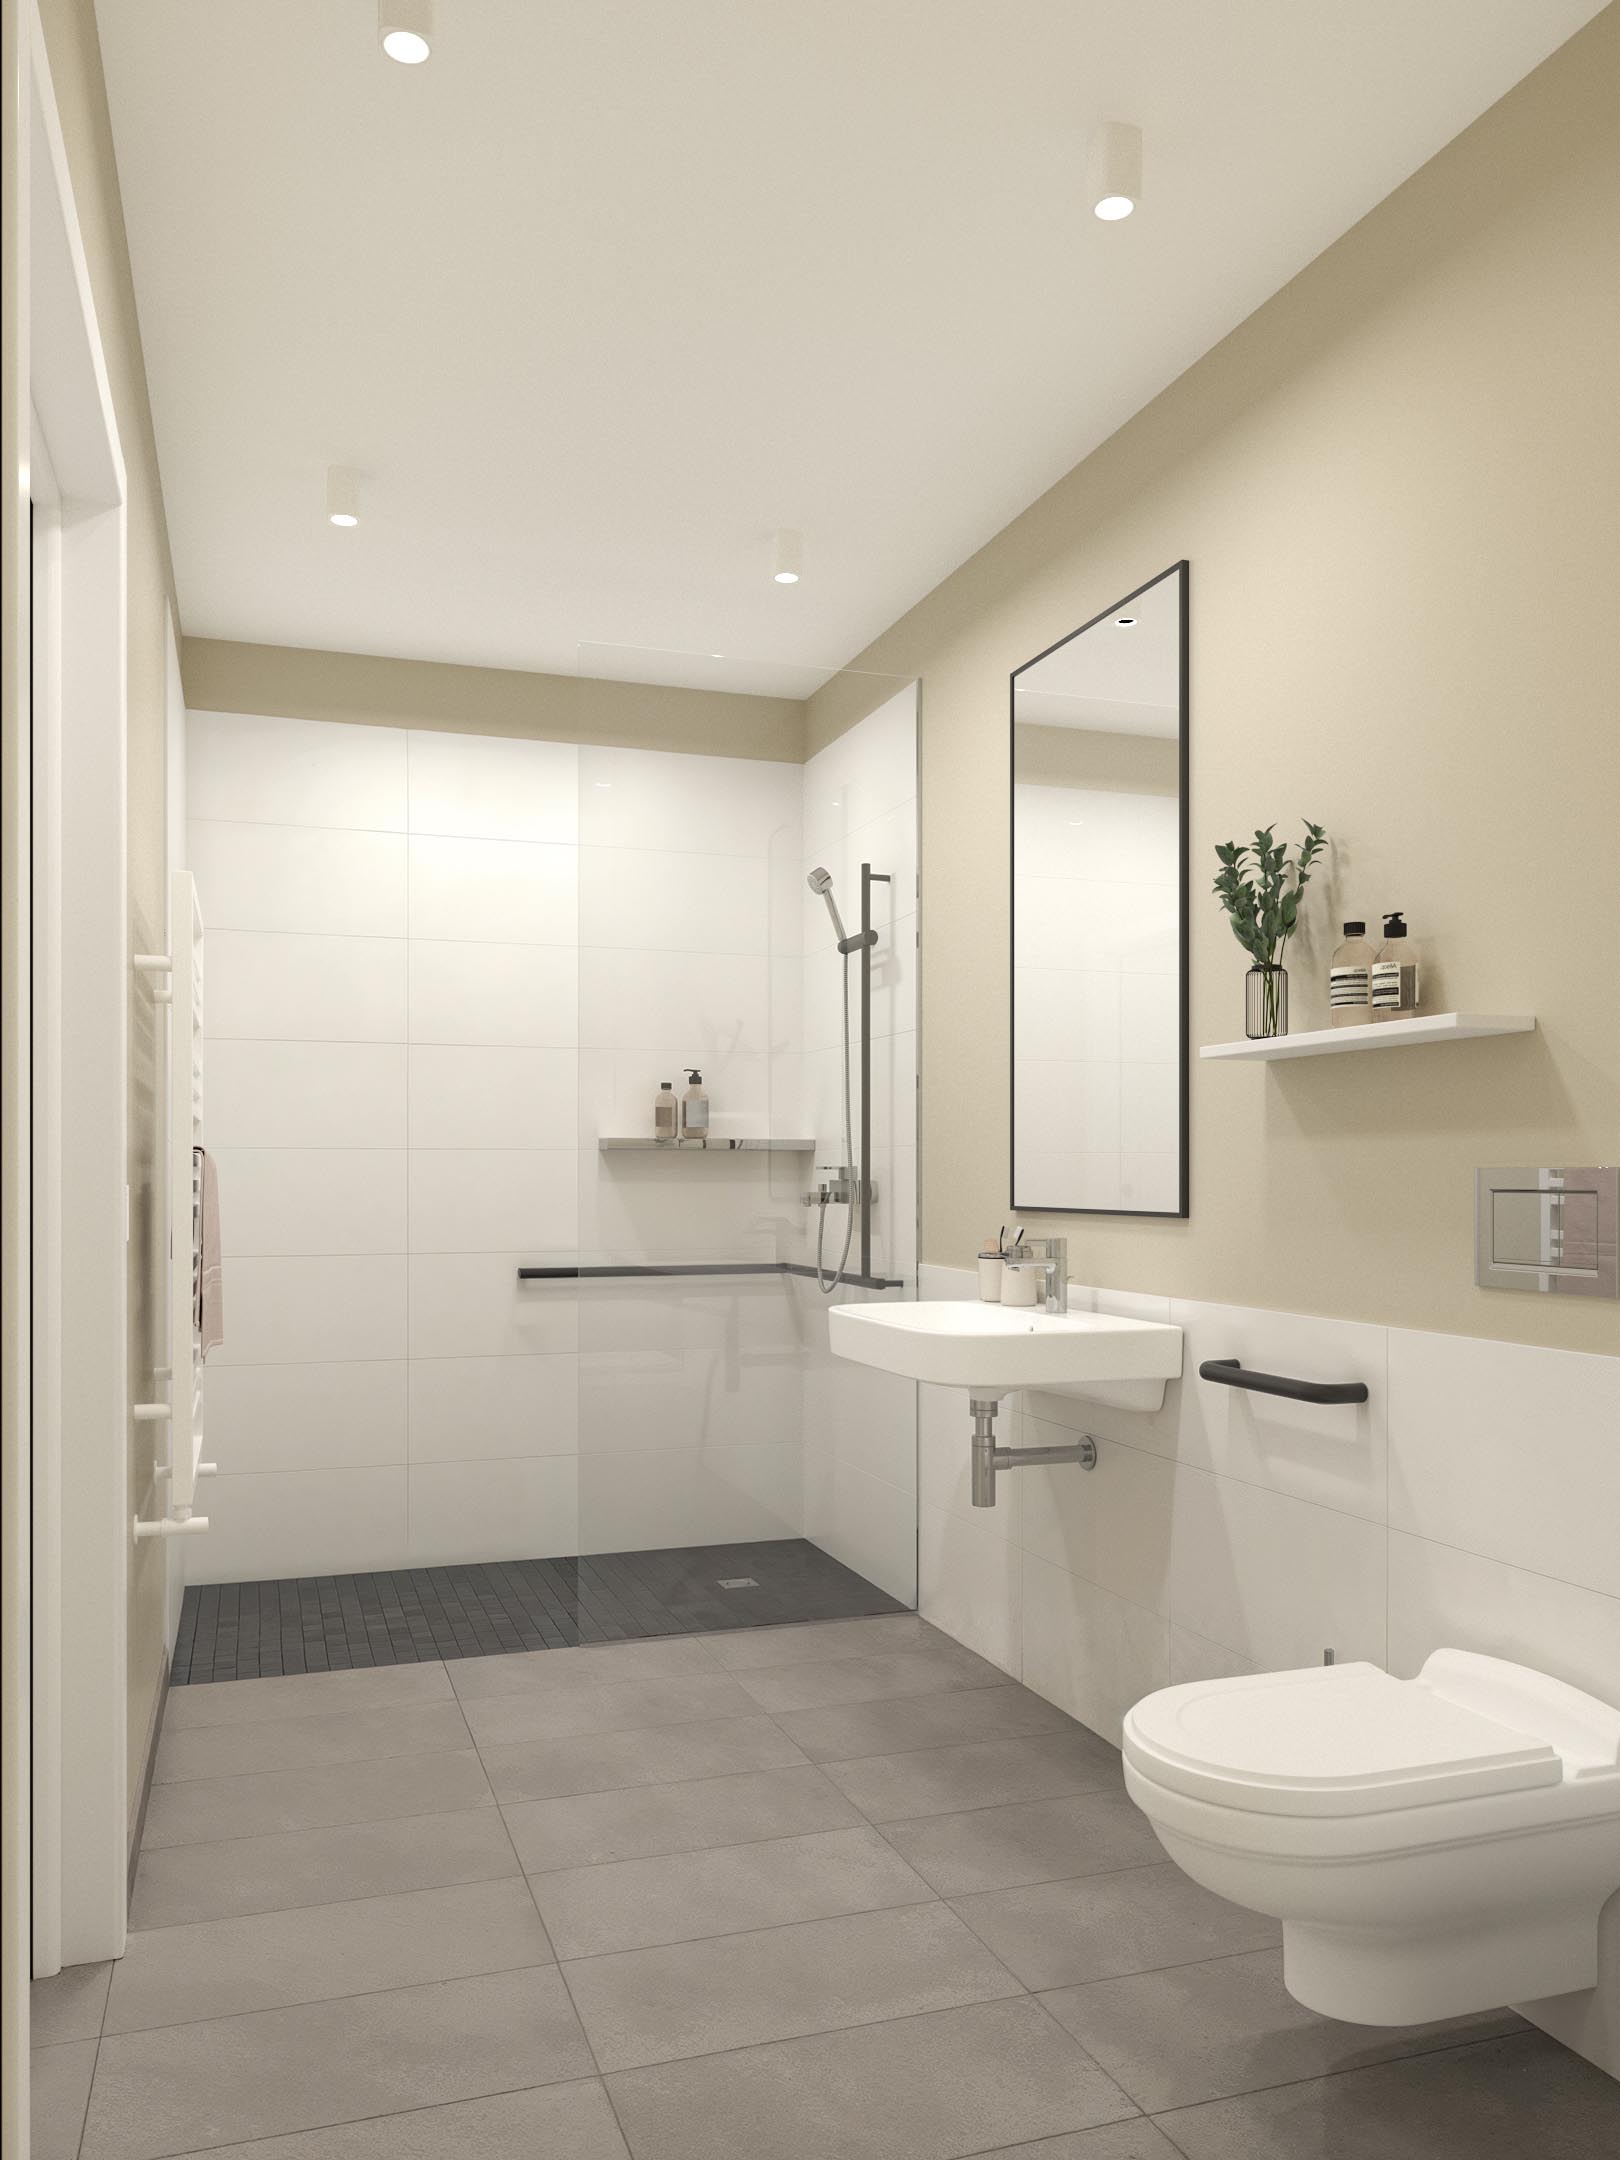
Apartment 302 bathroom with a walk-in shower at the far end, a white towel radiator on the left, and a basin and mirror on the right.
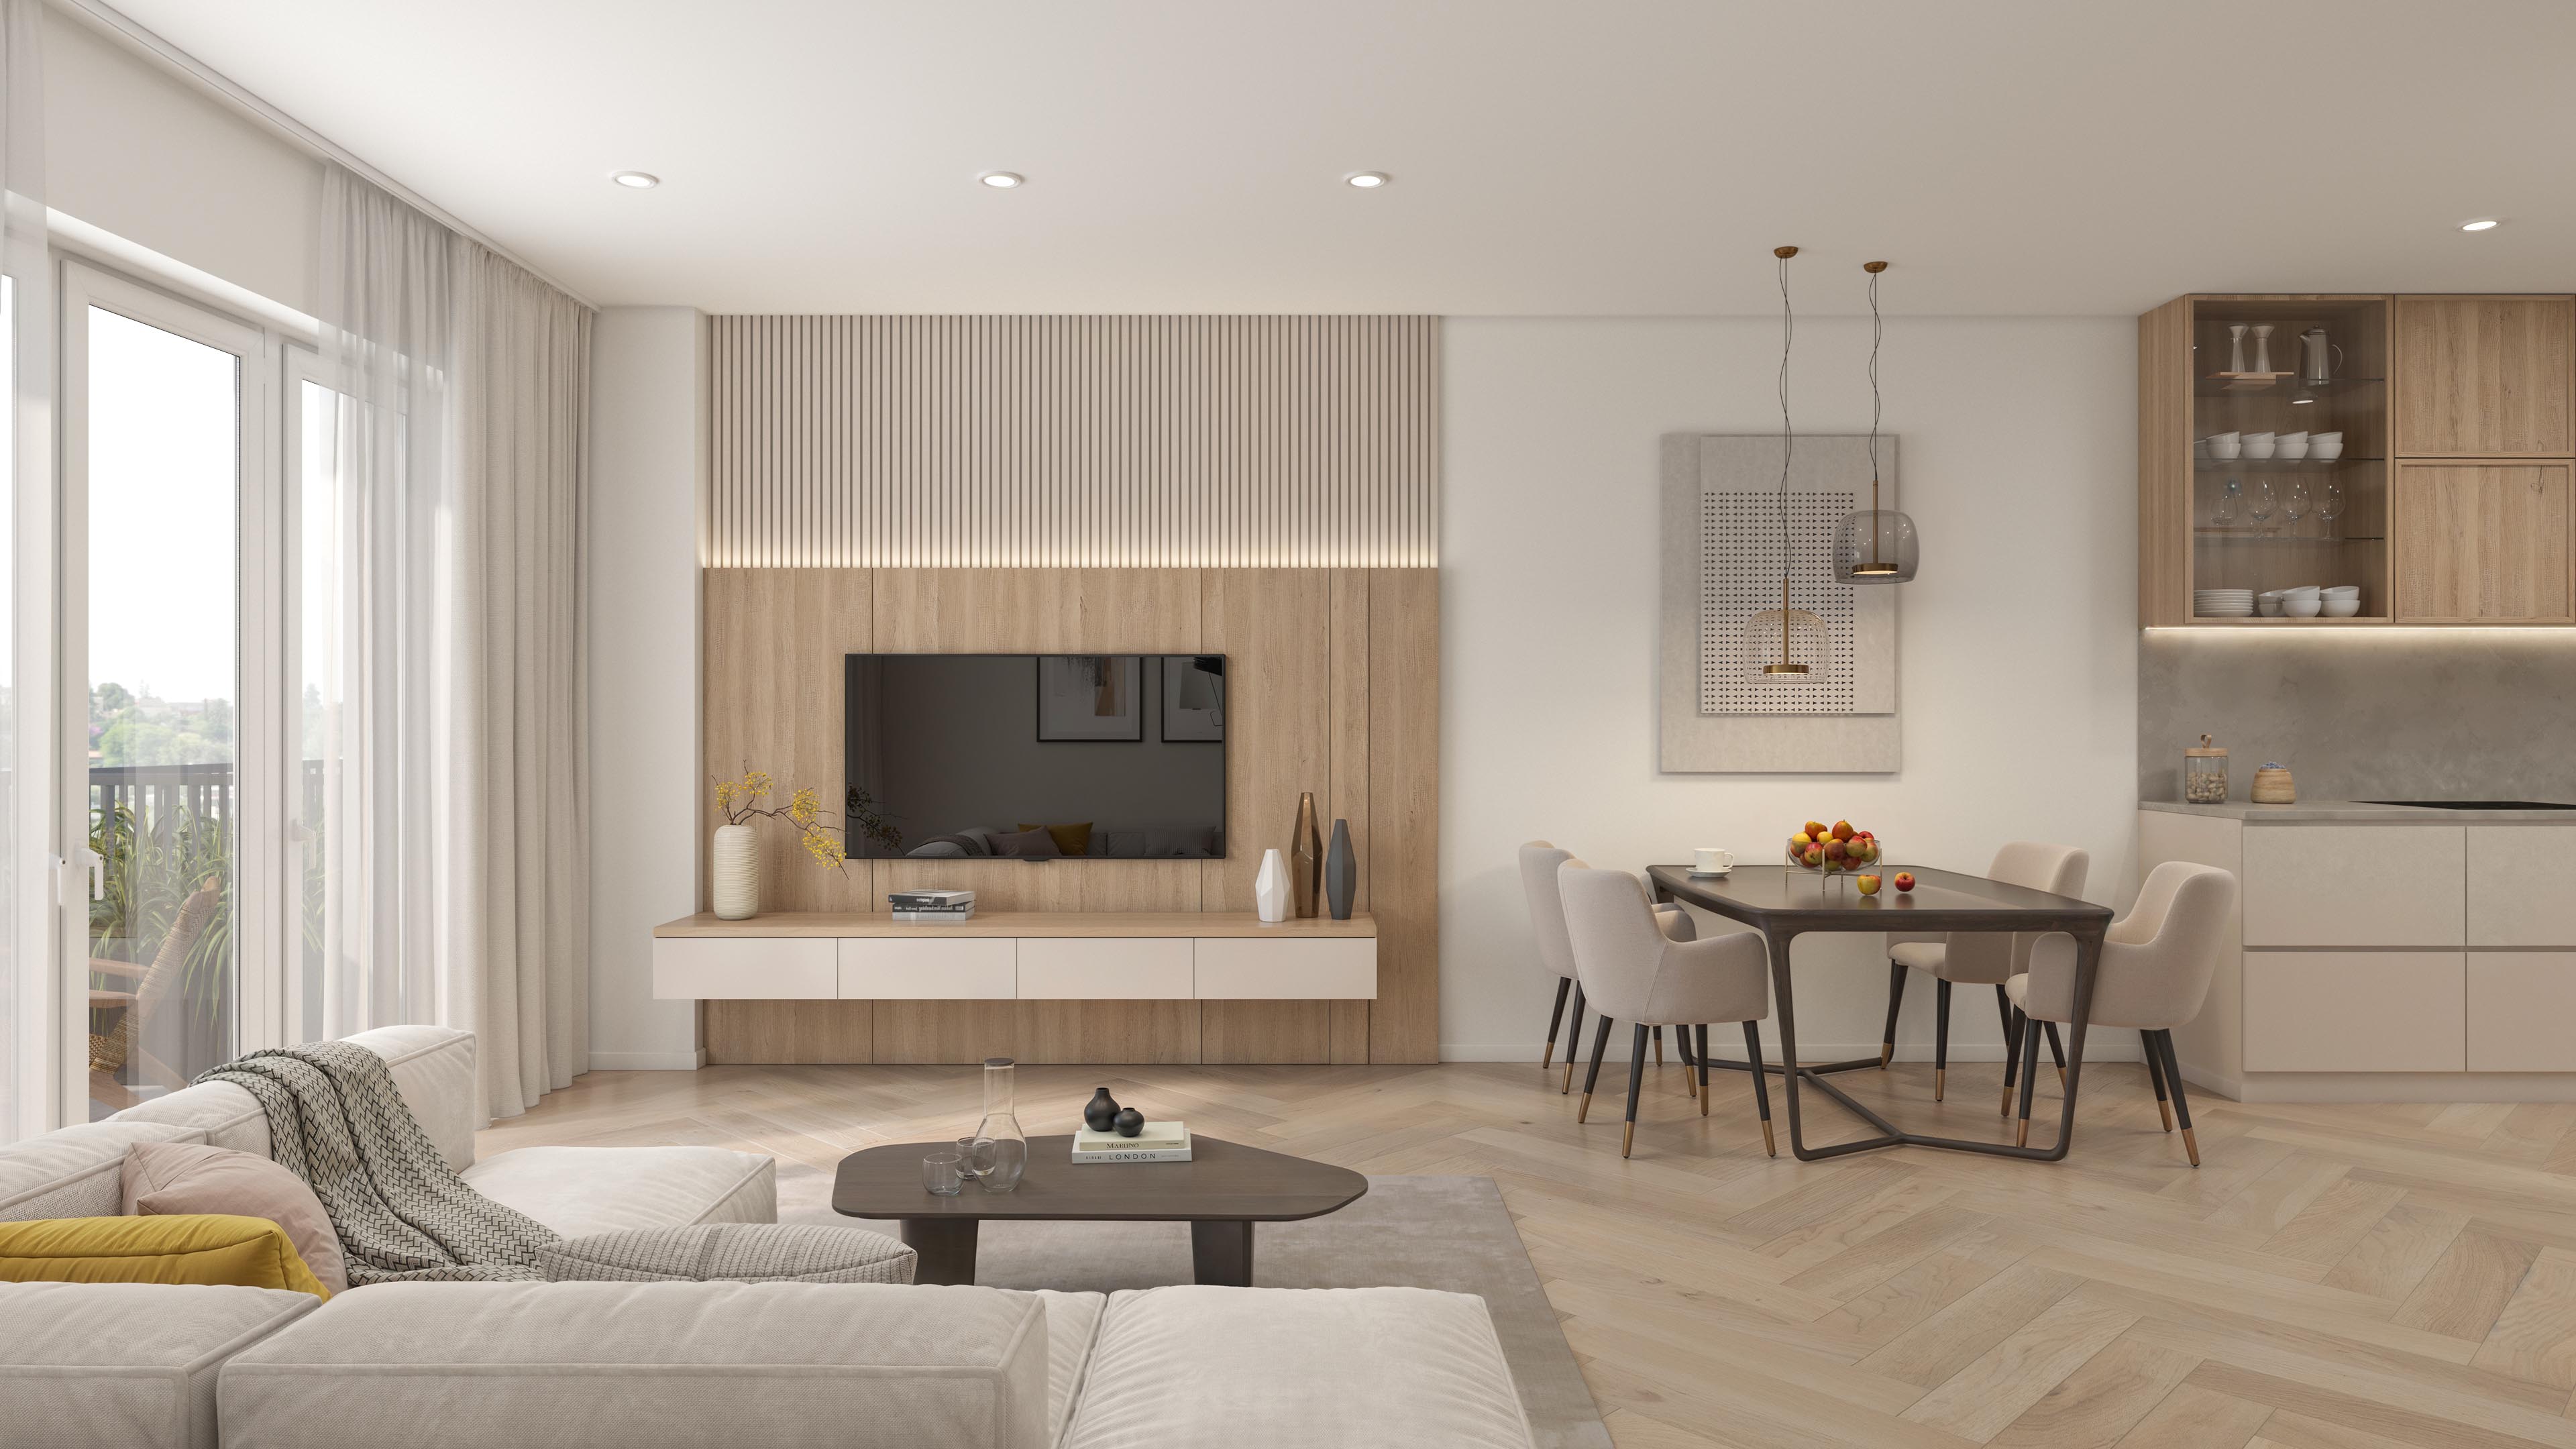
Apartment 321 living room with a backlit timber media wall, a floating console, and a dining table under two glass pendants.
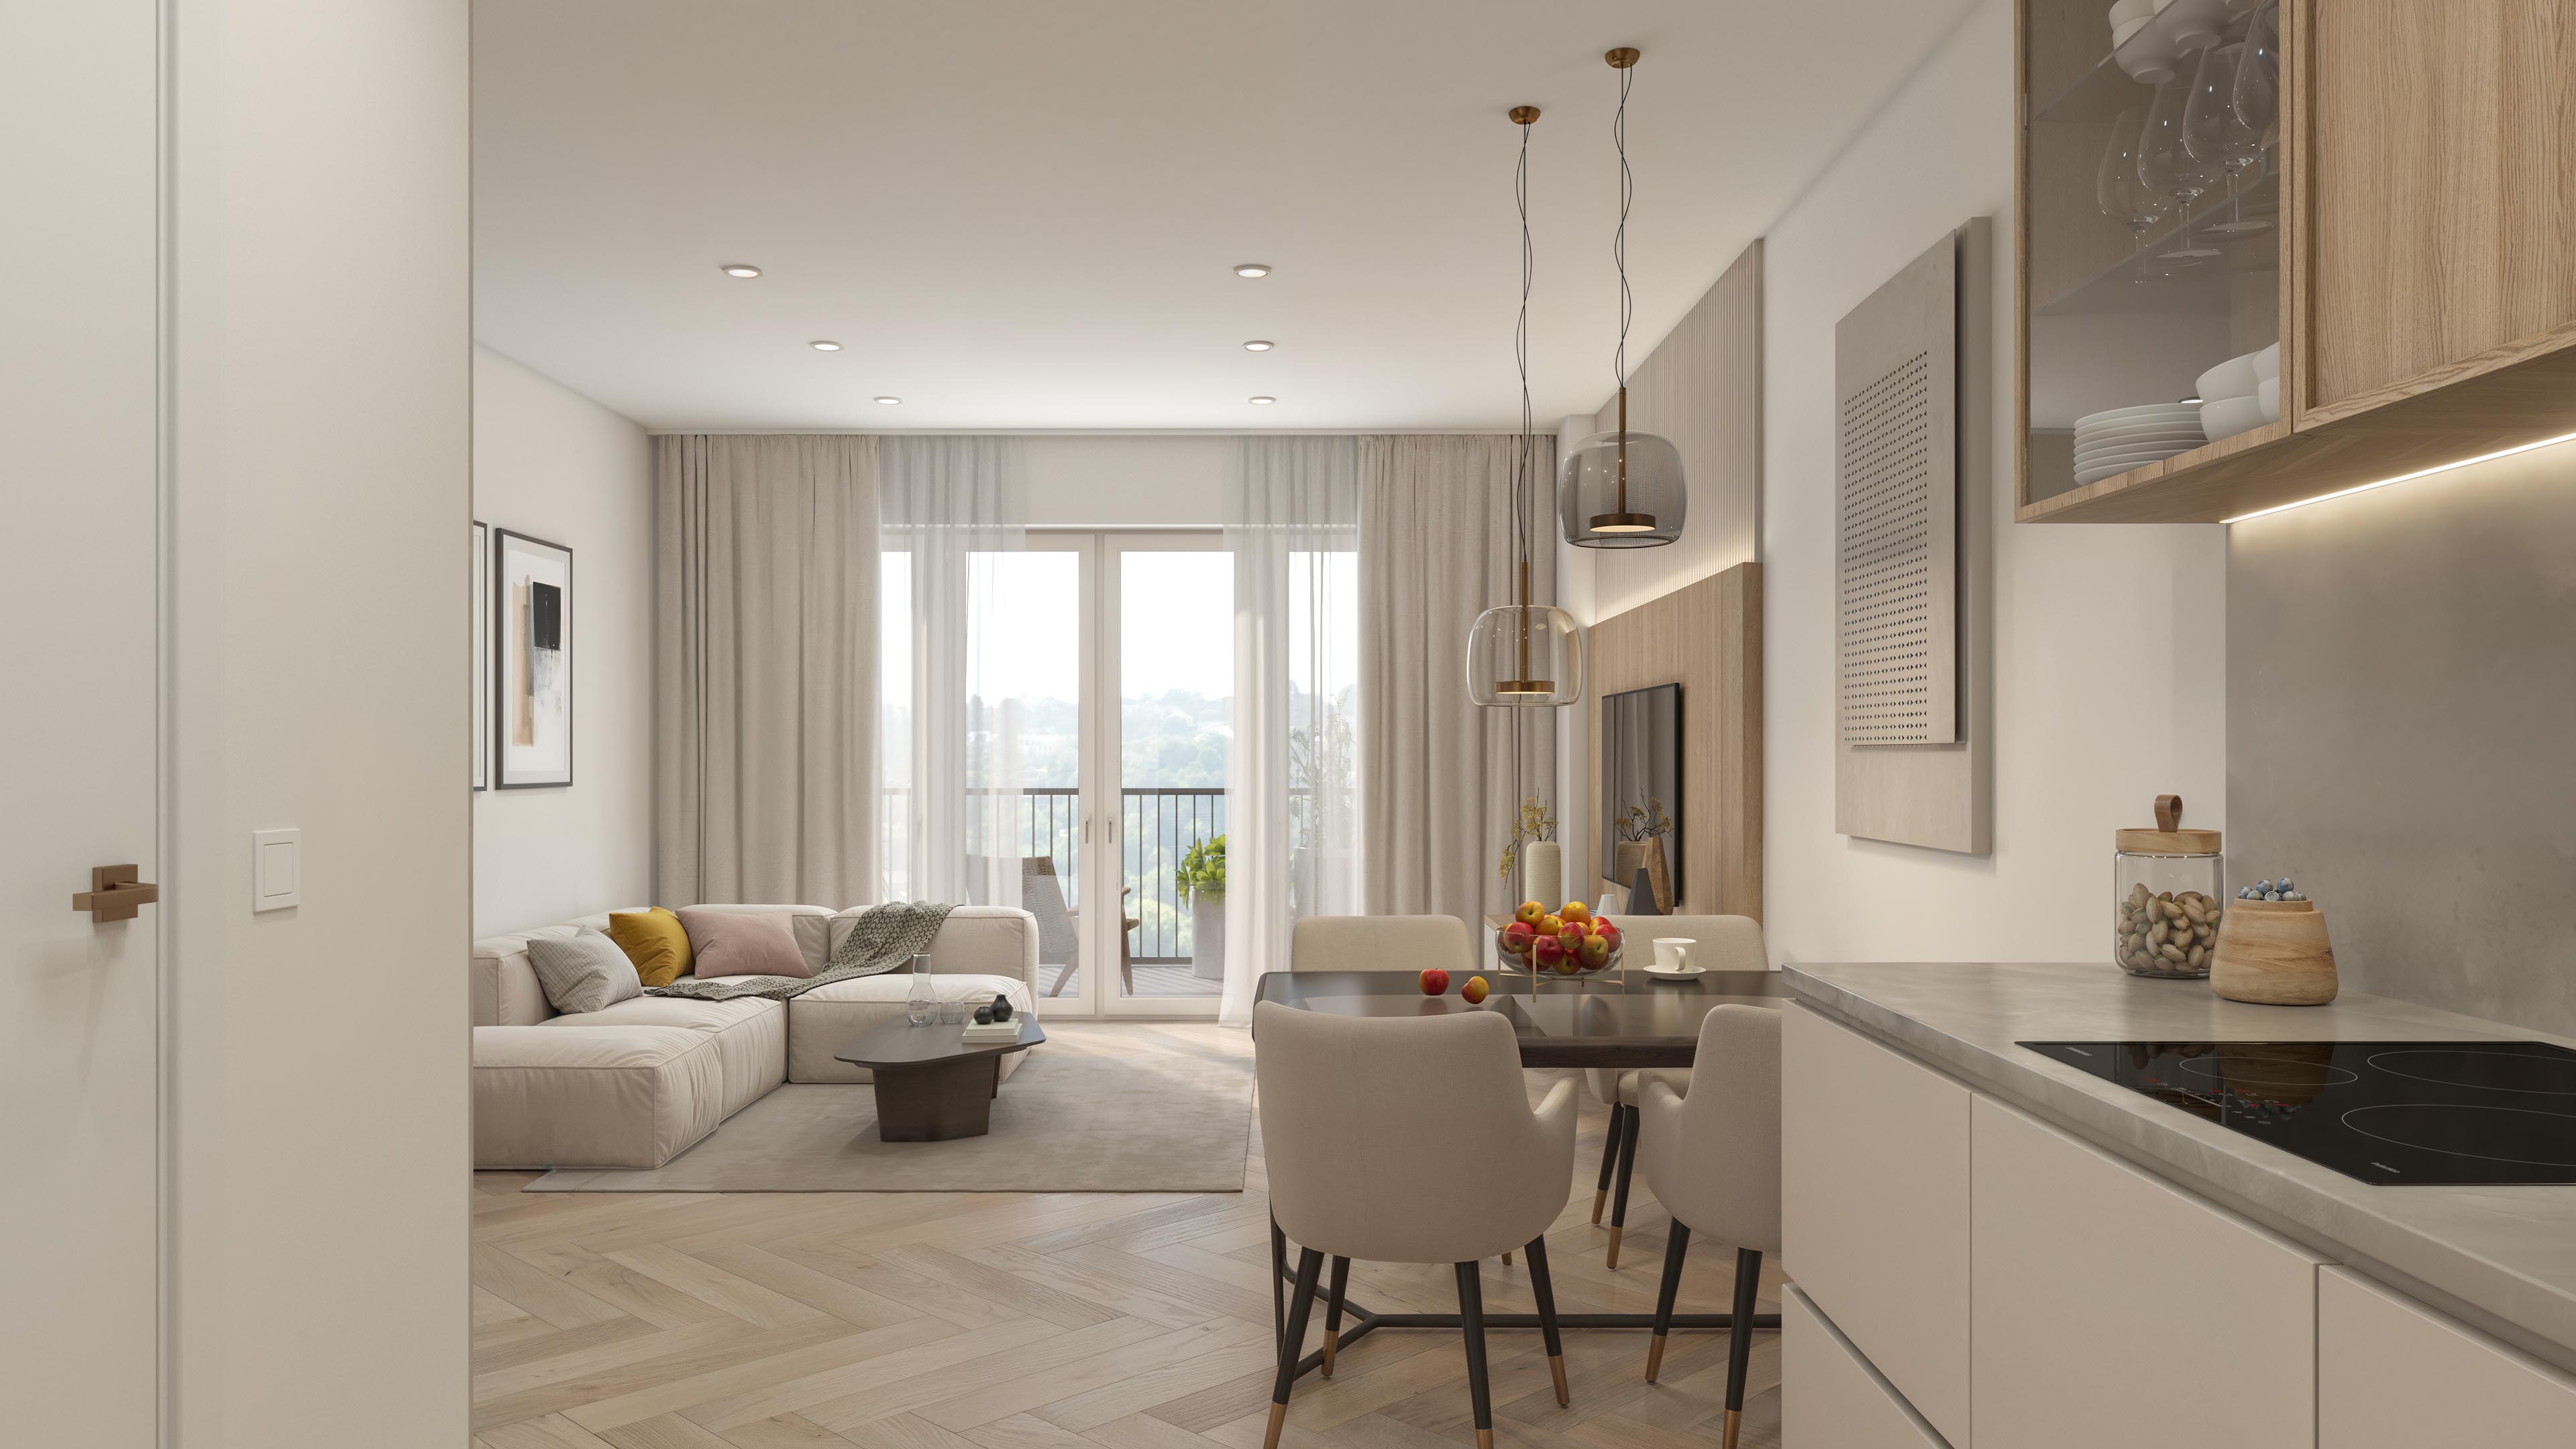
View from the kitchen of Apartment 321 at Salzmann Quartier, past the dining table and corner sofa toward glazed balcony doors.
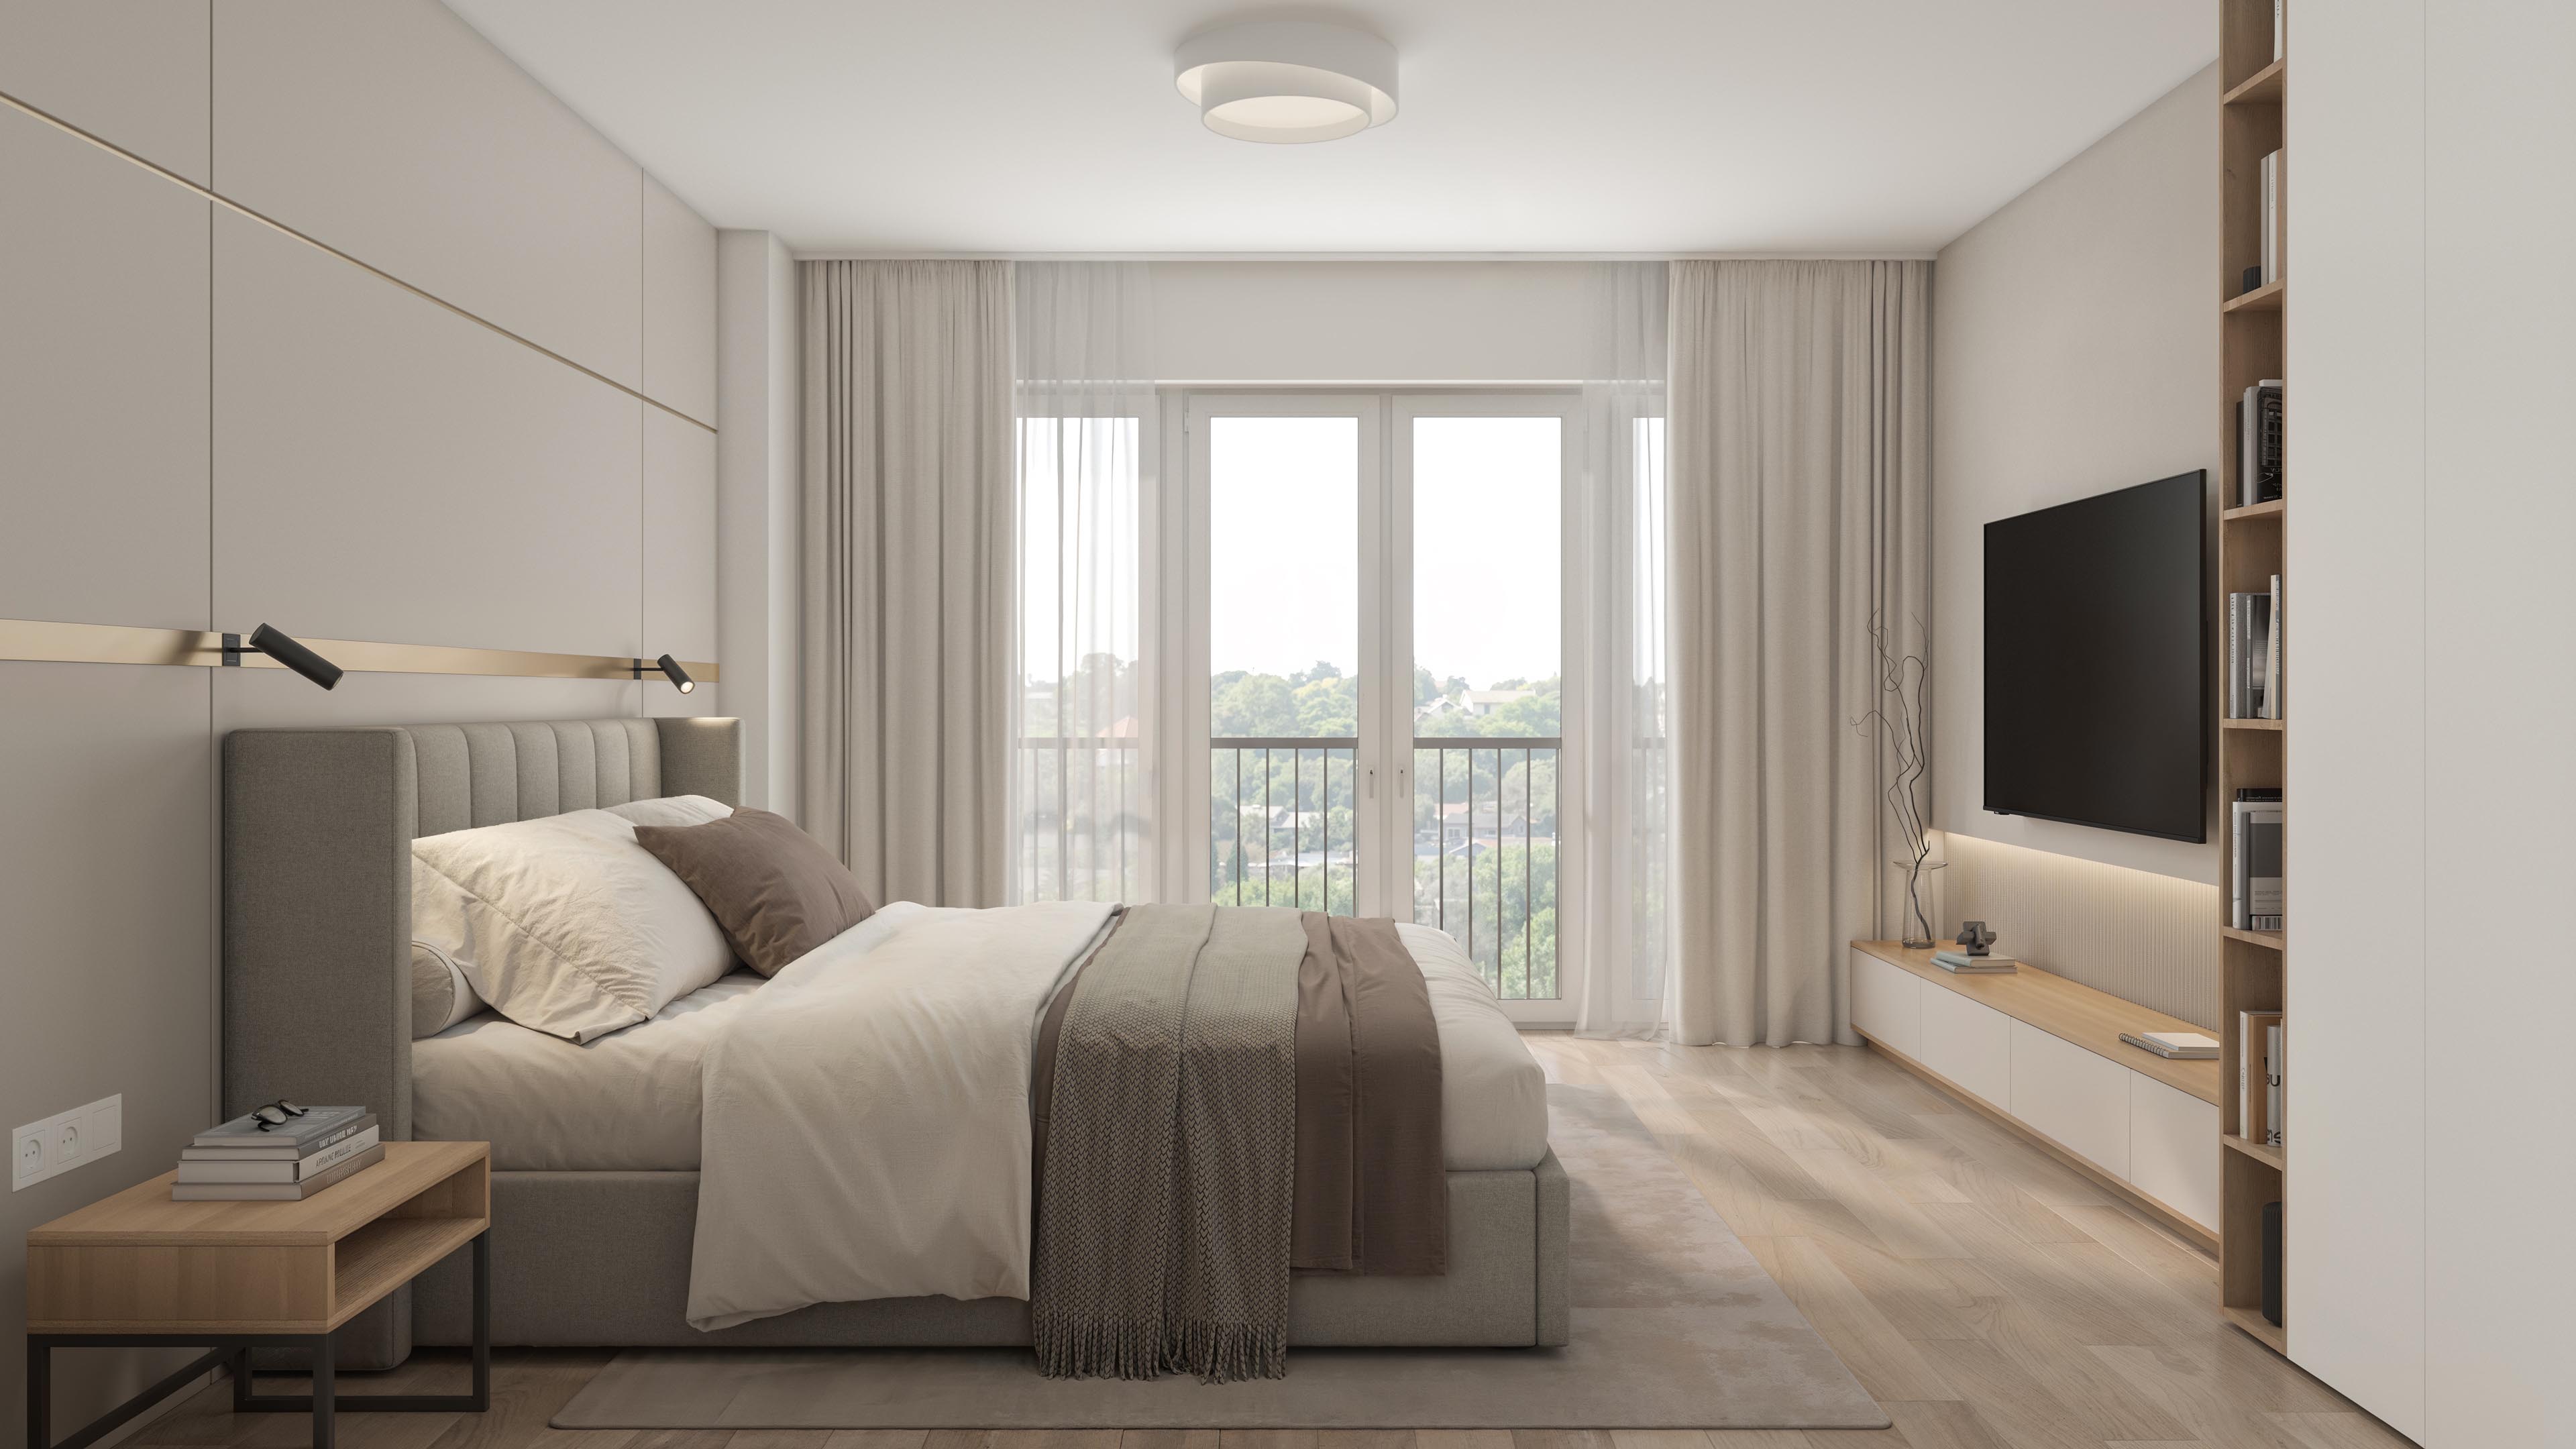
Apartment 321 bedroom with a gray channelled headboard, reading lights on a brass-toned strip, and glazed doors facing the bed’s side.
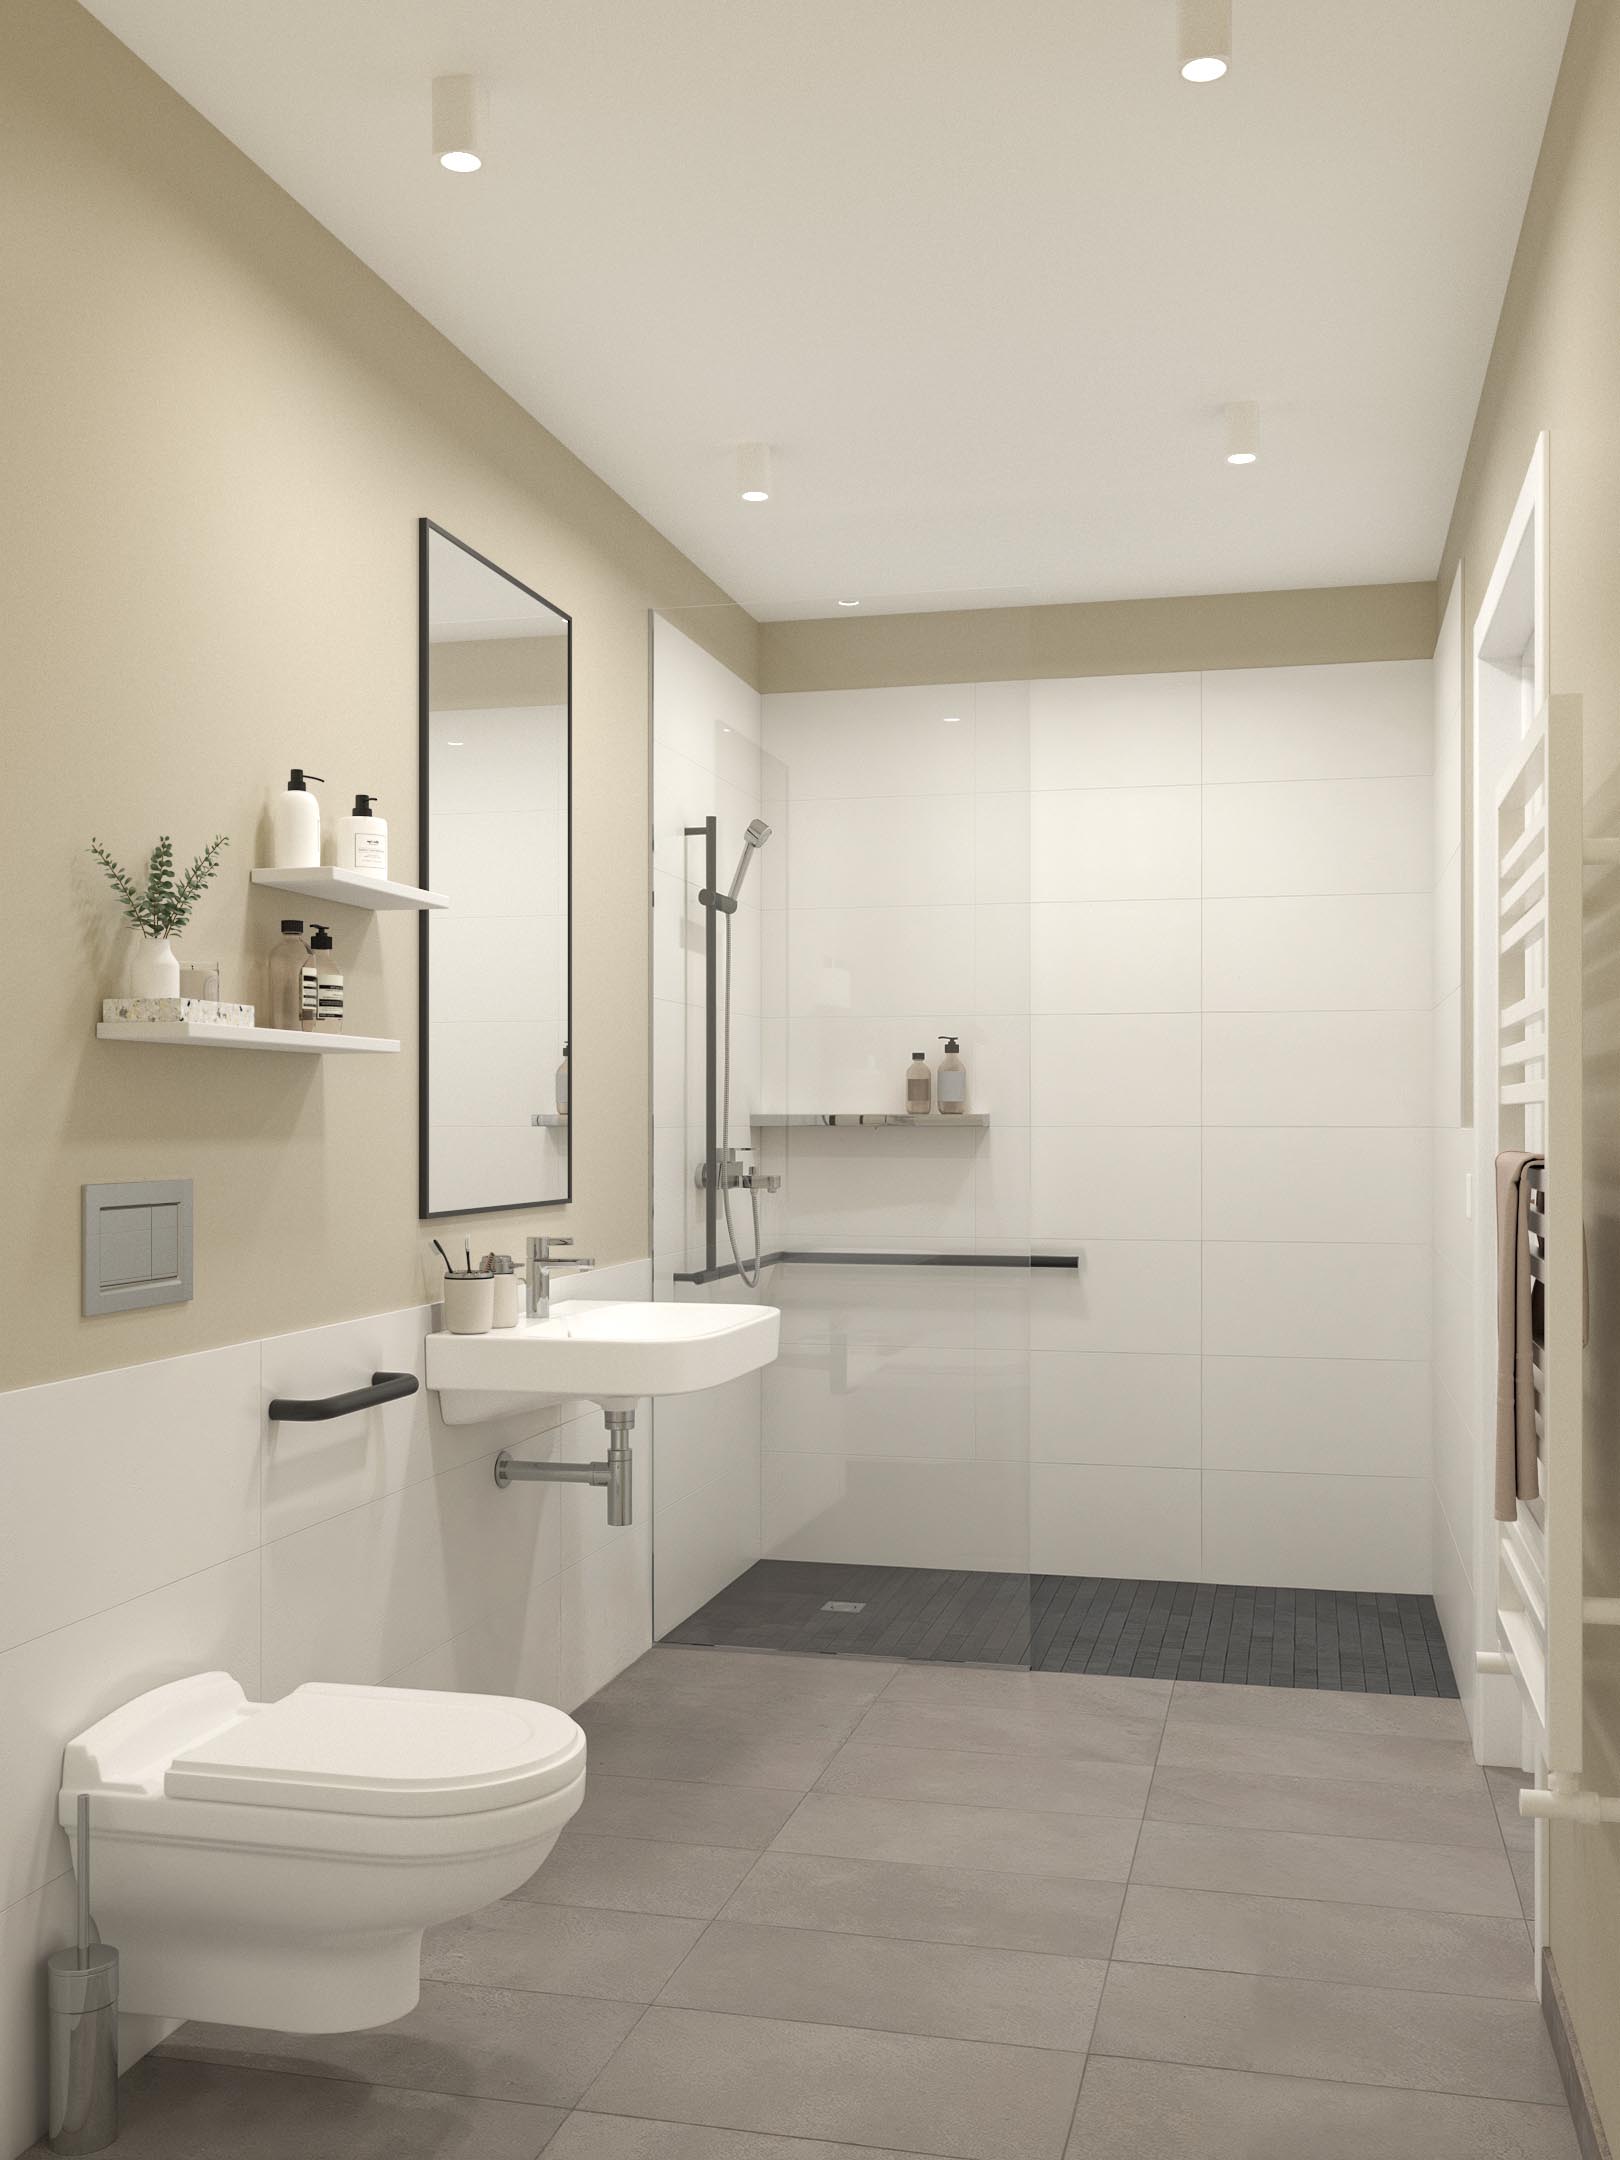
Apartment 321 bathroom with open shelves and a basin on the left, a towel radiator on the right, and a walk-in shower at the back.

Get in Touch

Let’s discuss how ARTMOUNT can support your project with architectural visualization, animation, interactive presentations, or visual production.

+380685085994
info@artmount.net
53 Sicheslavska Naberezhna St., Dnipro, 49027, Ukraine

Works    Services    About Us    Workflow    Contact